1378 Upper Wellington Street
Description
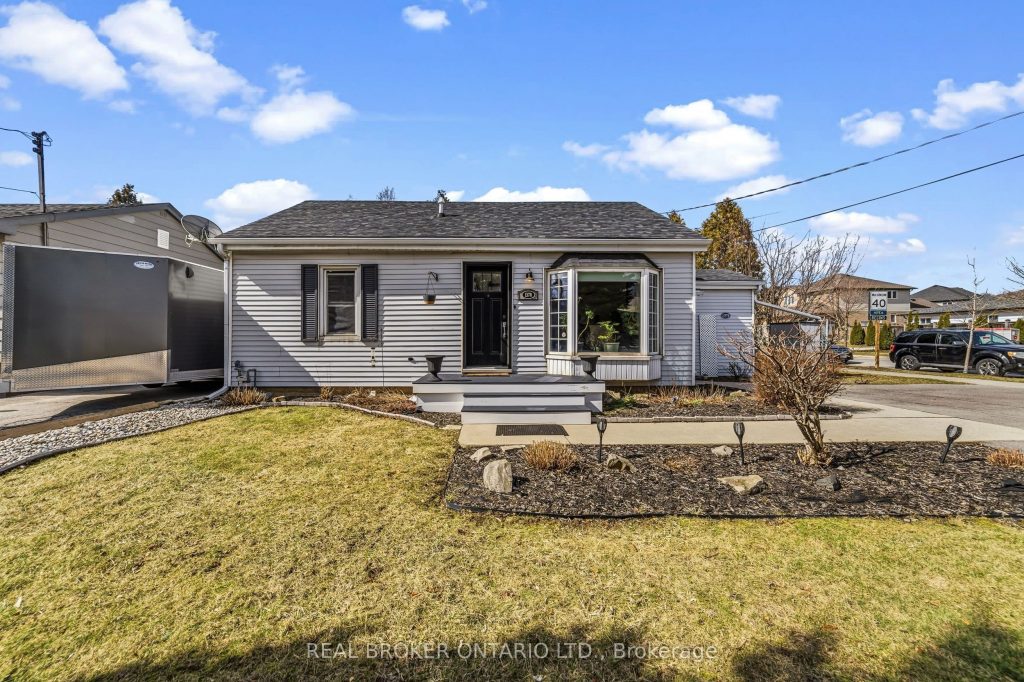
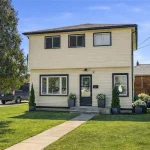
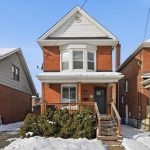
Welcome to this deceptively spacious bungalow offering 1,392 sq ft of thoughtfully designed living space, providing far more room than meets the eye. The home features a generous primary bedroom retreat, a beautifully appointed bathroom complete with a relaxing jacuzzi tub, and a warm, inviting family room perfect for everyday living or entertaining. The kitchen flows seamlessly into an oversized dining area, offering abundant space for family gatherings and entertaining, complete with modern cabinetry and a stylish backsplash. Both bathrooms are well-sized and finished with durable ceramic surrounds, while the main floor laundry room adds exceptional convenience and doubles as a practical mudroom with direct access to the rear deck and yard. Situated on an impressive 53 x 200 ft fully fenced lot, the outdoor space is ideal for privacy and relaxation. The backyard features a large shed for additional storage, along with a hot tub built into the rear deck and a covered gazebo-perfect for year-round enjoyment. Ideally located close to parks, churches, shopping, and everyday amenities, this property offers comfort, functionality, and exceptional outdoor space in a convenient setting.
Property Details
Rooms
Living Room Main
Kitchen Main
Laundry Main
Bedroom Main
Bedroom 2 Main
Bathroom Main
Dining Room Main
Primary Bedroom Main
Bathroom Main
Characteristics
Property
Inside
Building
Parking
Fees
Land
Sale History
| Date | Event | Price | MLS Number |
|---|---|---|---|
| Mar 11, 2026 | Listed | $624,999 | X12871656 |
Similar Properties
832 Notre Dame Street
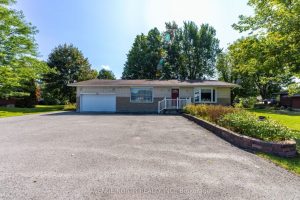
Welcome to this spacious and versatile detached bungalow with a two-car garage, set on a large lot with a generous […]
136 Calaveras Avenue
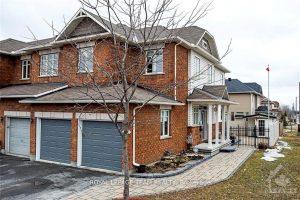
Welcome to 136 Calaveras Avenue-an exceptional and rarely offered end-unit townhome situated on a premium corner lot, complete with a […]
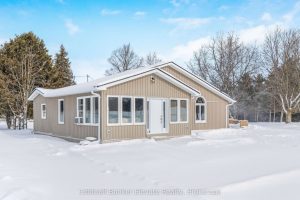
262700 Varney Road
Welcome to 262700 Varney Road, a special rural property set on approximately 45 acres in the heart of West Grey. […]
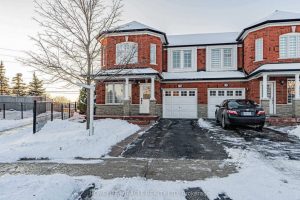
76 Starhill Crescent
Welcome to this beautifully upgraded 3-bedroom, 3-washroom semi-detached home located in the highly sought-after Sandringham-Wellington community of Brampton. Featuring a […]
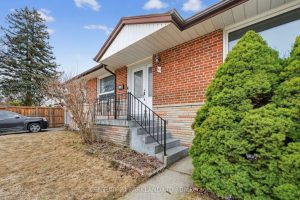
63 Brantwood Drive
Welcome to 63 Brentwood, Ideally Located in the Highly Sought-After Bendale Community, set on an Impressive, nearly 60-Foot Lot. This […]
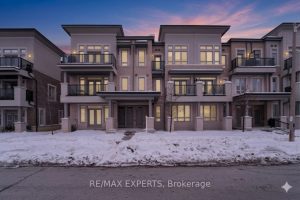
10 – 105 Kayla Crescent
Welcome to a stylish condo townhome set in one of Vaughan’s most vibrant and convenient locations. Positioned just steps from […]