409 – 170 Avenue Road



Description
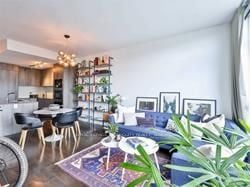
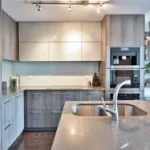
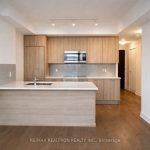
Welcome to refined living at Pears on the Avenue, an exclusive address nestled along prestigious Avenue Road-where elegance meets the vibrant heartbeat of the city. Perfectly positioned just steps from Yorkville, one of Toronto’s most sought-after neighborhoods, this residence places you within walking distance of world-class dining, designer boutiques, art galleries, and cultural landmarks. Enjoy proximity to Royal Ontario Museum, University of Toronto, and convenient access to transit along Bloor Street West-bringing the entire city effortlessly within reach. This beautifully designed one-bedroom, one-bathroom suite offers a seamless blend of comfort and sophistication. A modern open-concept layout welcomes you with a spacious living and dining area, flowing into a sleek kitchen outfitted with premium built-in appliances, including a bean-to-cup coffee system, wall oven, cooktop, microwave, dishwasher, and fridge-crafted for both everyday living and elegant entertaining. Floor-to-ceiling windows bathe the space in natural light, while the quiet north exposure offers serene, park-like views-a rare sense of calm in the heart of the city. With 9-footceilings, rich hardwood flooring throughout, and a thoughtfully designed layout, every detail speaks of understated luxury. Parking and locker are included for your convenience. Residents of Pears on the Avenue enjoy access to exceptional amenities, including an indoor pool, fully equipped fitness center, yoga studio, and a beautifully landscaped terrace-spaces designed not just for living, but for well-being. This is more than a home… it is a lifestyle of ease, elegance, and quiet prestige in one of Toronto’s most coveted locations.
Property Details
Rooms
Living Room Main
Dining Room Main
Kitchen Main
Primary Bedroom Main
Characteristics
Property
Inside
Building
Parking
Fees
Land
Similar Properties
96 Caines Avenue
Welcome to 96 Caines Avenue – a fantastic opportunity in a highly sought-after neighbourhood! Situated on an impressive 52 x […]
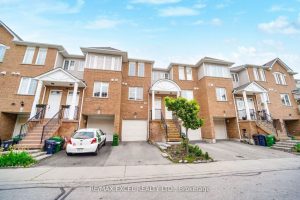
4 – 2784 Eglinton Avenue E
Best Value! Great Location! Beautiful Monarch built Townhouse. sun Filled 3+1 Bedroom. Large Modern Eat-In Kitchen. Open Concept Main Floor […]
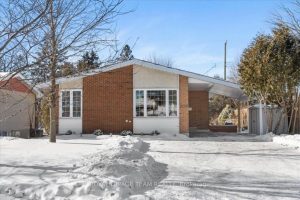
B – 2226 Tawney Road
Bright and recently updated 1-bedroom, 1-bath rental offering 930 sq ft of comfortable living space with pot lighting throughout and […]
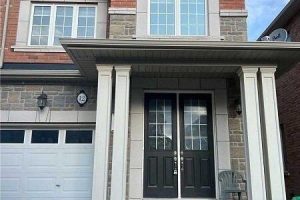
12 Foliage Drive
“Gorgeous Home” In A Highly Sought-After Location With A Stunning Stone Exterior Front. This 3 Bedroom, 3 Washroom Home Features […]
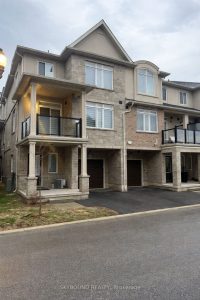
55 – 40 Zinfandel Drive
Move in immediately and enjoy this stunning 3-storey end-unit townhouse in the highly desirable Foothills of Winona in Stoney Creek. […]

1706 – 195 Mccaul Street
Upgraded studio soft loft at **Bread Company Condos**.in Prime Downtown Location, Featuring 9-ft exposed concrete ceilings, floor-to-ceiling windows, and modern […]