55 – 40 Zinfandel Drive
Description
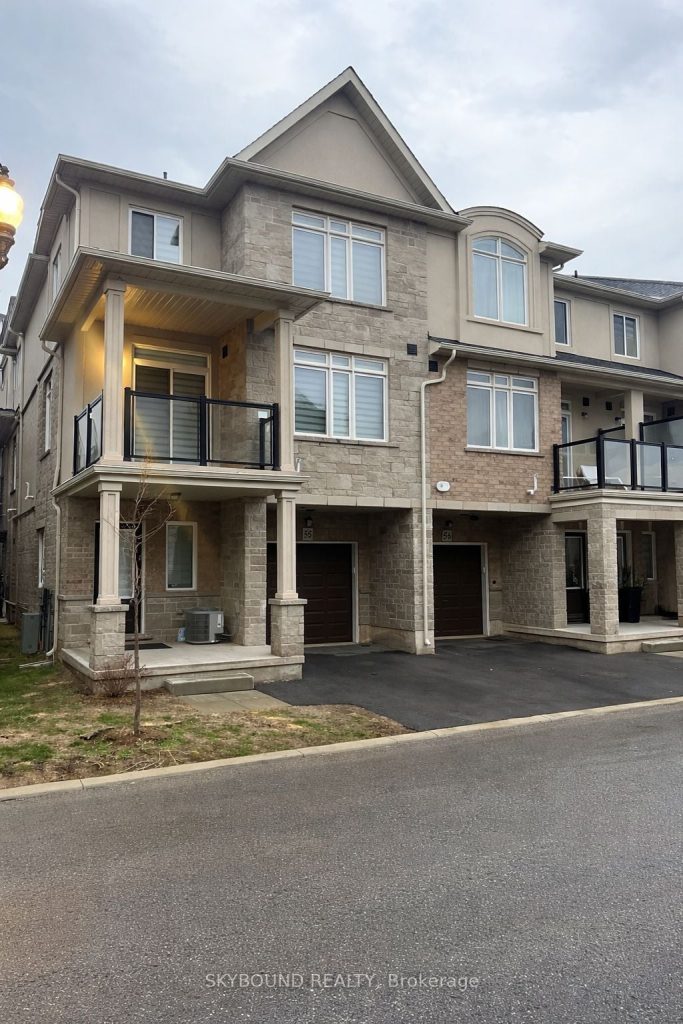
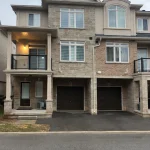
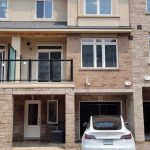
Move in immediately and enjoy this stunning 3-storey end-unit townhouse in the highly desirable Foothills of Winona in Stoney Creek. Offering approximately 1,330 sq. ft. of well-designed living space, this bright and modern home delivers comfort, style, and everyday convenience. The main level features 9-foot ceilings and premium vinyl flooring through out, creating a clean and open feel throughout. The chef-inspired kitchen stands out with upgraded cabinetry, stainless steel appliances, and a large pantry. Large living area with a walkout to a balcony. Upstairs offers two spacious bedrooms, including a primary retreat complete with a private 3-piece ensuite and generous his-and-hers closets. The second bedroom provide large windows, great natural light and easy access to a 4-piece bathroom. Enjoy inside access to the garage, a garage door opener, and a functional layout across all three levels. Features a convenient central vacuum system for easy, efficient cleaning throughout the home. Located minutes to the QEW, parks, schools, and major shopping including Costco, Metro, and more, everything you need is close by. The Tenant responsible for all utilities, including hot water tank and air exchanger. A clean, modern lease in a prime location, ready for immediate occupancy. Forget the Hype!!! Feel the Buzz!! This unit is for you!
Property Details
Rooms
Primary Bedroom Third
Bedroom 2 Third
Living Room Second
Dining Room Second
Kitchen Second
Characteristics
Property
Inside
Building
Parking
Land
Similar Properties
2509 – 15 Wellington Street South
SOUTHWEST EXPOSURE CORNER UNIT WITH PANORAMIC VIEWS! Fully loaded with 20K+ of upgrades! This 2 BED, 2 BATH brand new […]

2709 – 127 Broadway Avenue
Line 5 Condos is located in the vibrant Yonge & Eglinton neighbourhood at the heart of the city. This never-lived-in, […]
Lower – 73 Shining Star Crescent
Well Laid-Out 1 Bedroom Basement Unit Above Ground With Natural Light And Walkout To Backyard Space. Utilities Included And Furnished […]
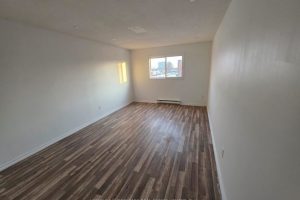
1843 Davenport Road
Spacious 1,500 sq. ft. three-bedroom apartment located in Toronto’s desirable West End. Appliances to be installed prior to tenancy. Tenant […]
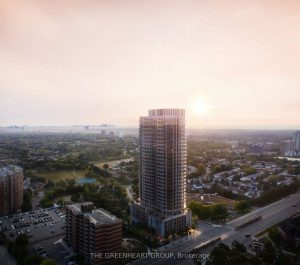
911 – 1 Fairview Road E
Brand New, Never Lived In! Welcome to ALBA, offering over 20,000 sq. ft. of premium amenities in the heart of […]
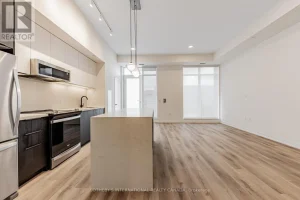
TH104 – 5 York Garden Way
Welcome to Sloane – South Tower, a sophisticated rental residence by Fitzrovia, located moments from Yorkdale Shopping Centre. Designed as […]