3918 – 135 Village Green Square
Description
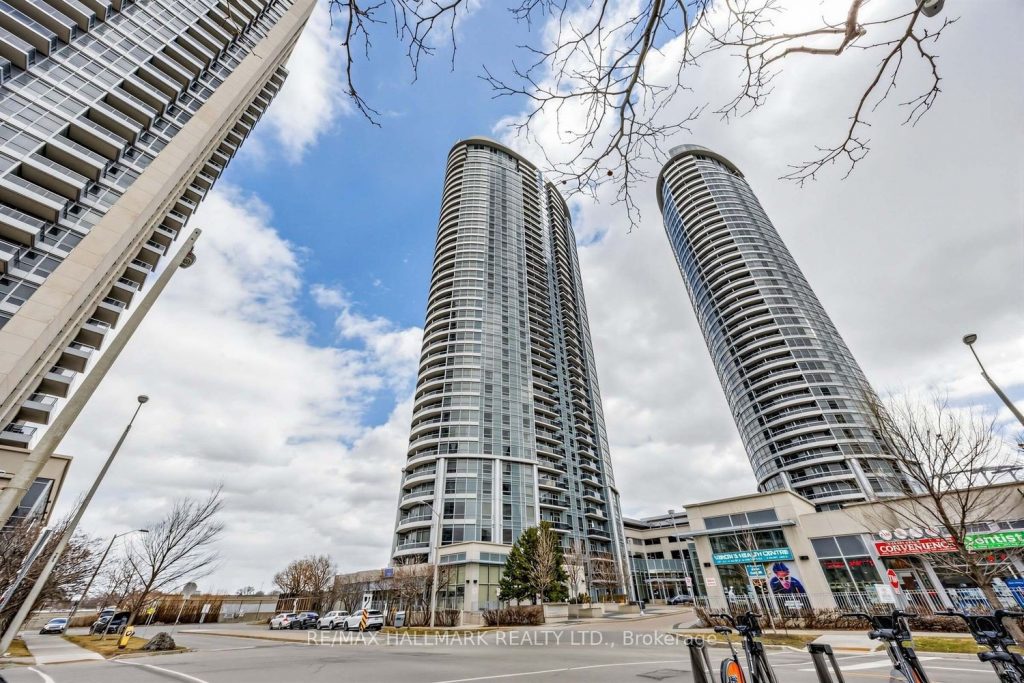
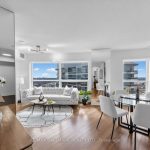
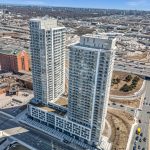
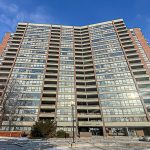
Not every condo at this price point gives you 39th-floor south views, a split 2-bedroom layout, two full bathrooms, parking, and a locker – but this one does. Suite 3918 at Solaris II is freshly painted and move-in ready, with an open-concept living and dining area featuring laminate flooring, new custom window blinds, and floor-to-ceiling windows on multiple walls that frame a sky-high backdrop you’ll never get tired of. The galley kitchen is clean and well-appointed with granite counters, dark cabinetry, and a tile backsplash. The split-bedroom layout gives each room its own corner of the unit – the primary walks out to a private balcony and has its own ensuite, while the second bedroom is a solid size with great city views. Both bathrooms are finished with stone-top vanities and tub-shower combinations. Solaris II by Tridel delivers where it counts – 24-hour concierge, indoor pool, hot tub, sauna, gym, theatre room, billiards, party room, rooftop terrace with BBQs, and guest suites. Steps to Kennedy Commons, Scarborough Town Centre, TTC, Agincourt GO, and Hwy 401. If you’re ready to stop renting and start owning something you’re actually excited to come home to, this is it.
Property Details
Rooms
Living Room Ground
Dining Room Ground
Kitchen Ground
Primary Bedroom Ground
Bedroom 2 Ground
Characteristics
Property
Inside
Building
Parking
Fees
Land
Similar Properties
221 Oak Street
LEGAL DUPLEX with DOUBLE DET GARAGE in center town! This property presents development opportunity to create an IN-LAW SUITE on […]
1708 – 131 Torresdale Avenue
Bright & Modern 2-Bedroom Suite with Sunroom at 131 Torresdale Ave: Discover 1,465 SF of fully renovated living space in […]
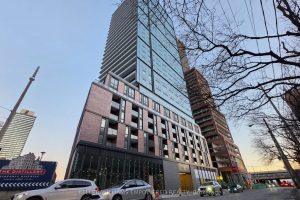
1808 – 35 Parliament Street
Welcome to this exquisite corner 2-bedroom condo at The Goode, nestled in the heart of Toronto’s iconic Distillery District. Bathed […]
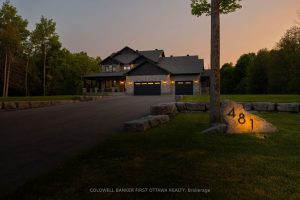
481 Sangeet Place
Welcome to this thoughtfully designed, newly built luxury home crafted for ideal multi-generational living. Set on two acres of lush […]
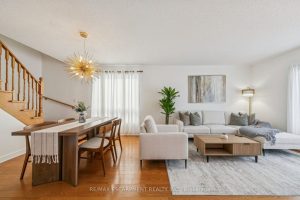
245 Centennial Forest Drive
Welcome Home to Easy and Elegant Living. Homes like this don’t come along often and once you step inside, you’ll […]
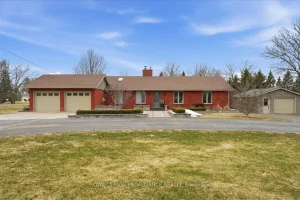
300 Farnham Road
Spacious brick bungalow set on over an acre in Belleville, offering the perfect blend of country feel with city convenience. […]