3909 – 2200 Lake Shore Boulevard W
Description
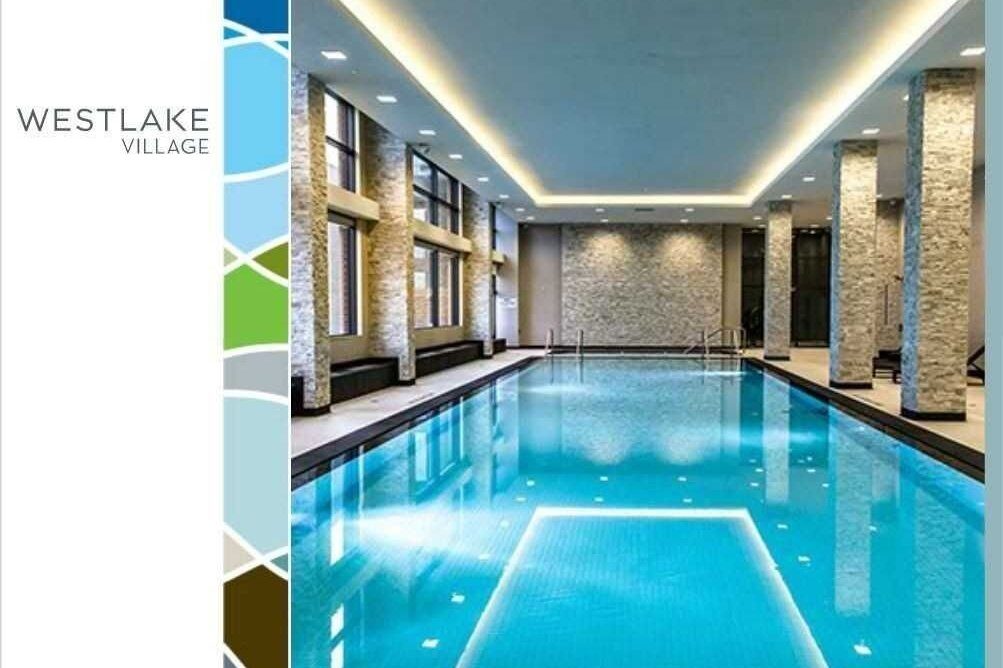
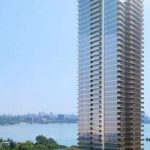
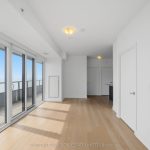
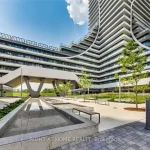
Presenting an exceptional corner residence with unobstructed southwest views of the Lake and Marina, ideally situated in the scenic lakeside community of Humber Bay Shores. Located on the 39th floor. Expansive floor-to-ceiling windows provide abundant natural light throughout and offer picturesque lake views. *The thoughtfully designed layout includes split bedrooms for enhanced privacy. You will appreciate the comfort of ceramic bathroom floors and laminate flooring, making winter months particularly pleasant. The kitchen is equipped with a Caesar Stone Quartz countertop and stainless steel appliances. The primary bedroom features a walk-in closet, a four-piece ensuite, and striking Lake views through floor to ceiling windows. Additional conveniences include a full-size stackable washer and dryer, fresh paint throughout (as of move-in date), and is move-in ready. **The property further includes one parking space and one locker. Don’t forget Concierge Services and 24/7 Security at your fingertips.***Residents enjoy a comprehensive array of building amenities and have direct indoor access from the third floor including an indoor swimming pool and hot tub for easy year-round use, wet and dry sauna, gym, squash courts, games room, media room, party room, children’s playroom, library, outdoor lounge, and BBQ area. ****The vibrant neighborhood provides easy access to acclaimed restaurants, waterfront walking and biking trails that extend to downtown Toronto, nearby parks, a seasonal farmers market, the Mimico Cruising Club Marina, Mimico GO Station, and the forthcoming Park Lawn GO Station. Transit options such as TTC, Gardiner Expressway, QEW, and Highway 427 are just steps away. What are you waiting for? Don’t you want to put that Lake Shore address on your driver’s license and tell all your friends you live at the Lake? Call today to see it. Seeing is believing.
Property Details
Rooms
Primary Bedroom Main
Bedroom 2 Main
Den Main
Living Room Main
Dining Room Main
Kitchen Main
Bathroom Main
Characteristics
Property
Inside
Building
Parking
Fees
Land
Similar Properties
309 – 35 Hayden Street
Welcome to this beautiful 1+1 unit in the highly sought-after Yonge/Bloor neighborhood. Bright & Spacious. Modern & Chic Design. The […]
5 Sparrow Avenue
AVAILABLE MAY 1ST. Located in the highly desirable East Galt neighbourhood, this modern townhome offers approximately 1,430 sq ft of […]
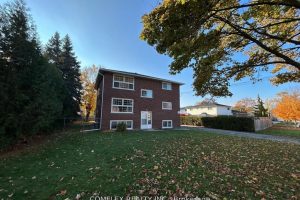
334 Surrey Drive
Clean And Move In Ready 1120 Sq/Ft 2 Bedroom Apartment For Lease In A Well Kept Triplex. Unit Has Open […]
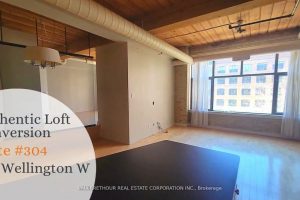
304 – 436 Wellington Street W
Rarely offered Authentic Loft for lease! This spacious 1,000+ square foot hard loft features the unique living space that loft […]
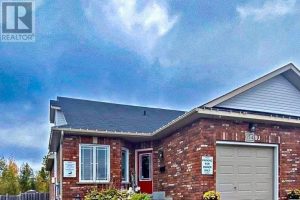
154 Rinkside Court
This beautiful upper-level home, built in 2012 offers generous living space and a thoughtful layout, finished to a high standard […]
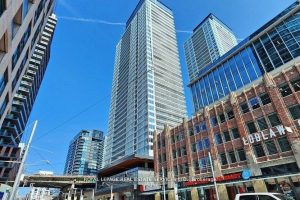
1106 – 19 Bathurst Street
This spacious 1 plus 1 unit is perfect for all that living downtown has to offer. Steps to major amenities, […]