38 Milady Road

Description
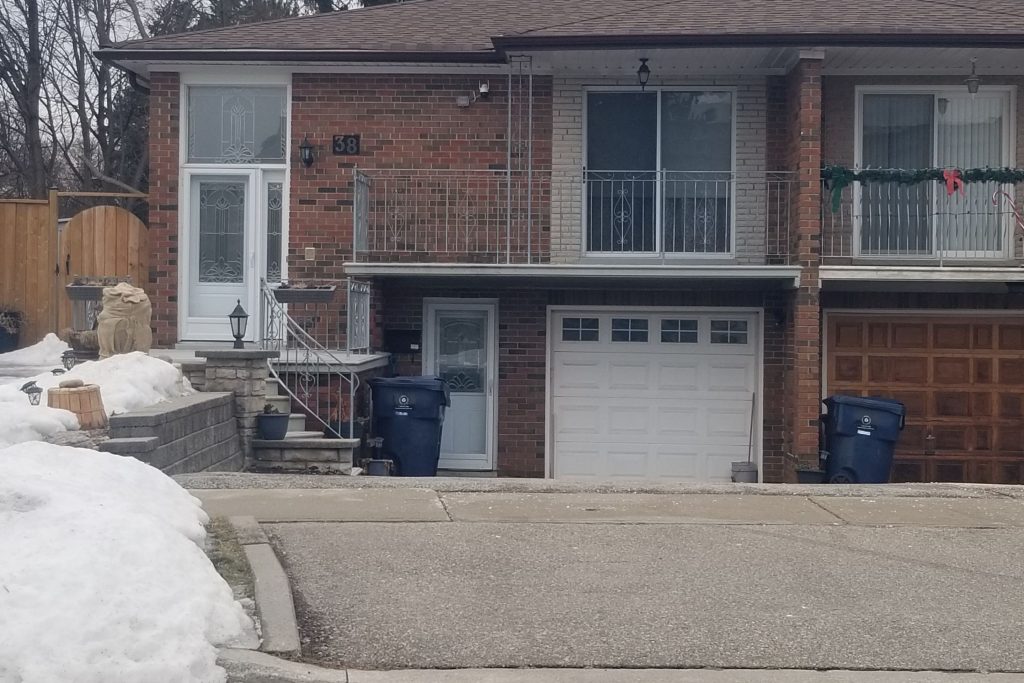
Enjoy comfortable, main-floor living in this spacious and sun-filled 3-bedroom unit with private front entrance. Features 3 generous bedrooms with large closets, 4-piece bathroom with stacked washer & dryer, and hardwood floors throughout. The family-size kitchen with breakfast area is perfect for morning routines, while the open-concept living and dining area flows seamlessly to a large front balcony-ideal for enjoying fresh air or unwinding after a long day. This inviting space is ideal for relaxed everyday living. Best suited for a professional couple or small family, this unit offers immediate occupancy and includes one parking space. Located in a family-friendly neighbourhood just steps to schools, parks, shops, and the Metrolinx Finch West LRT, with quick access to Highways 400 & 401, Toronto Pearson Airport, York University, and the City of Vaughan Tenant responsible for liability and content insurance and 70% of utilities (gas, hydro and water).
Property Details
Rooms
Living Room
Dining Room
Kitchen
Breakfast
Primary Bedroom
Bedroom
Bedroom
Characteristics
Property
Inside
Building
Parking
Land
Similar Properties
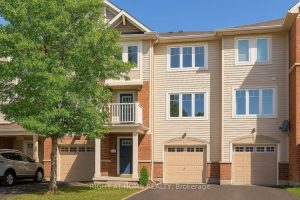
2543 Waterlilly Way
Welcome to 2543 Waterlily Way, a cozy 3-storey, 2-bedroom, 2-bathroom freehold townhome ideally located in the heart of Barrhaven. The […]
328 – 85 Attmar Drive
Welcome To An Exquisite Two-Storey Condo That Combines Luxury & Convenience! Nestled In The Sought After Community Of Clairville, This […]
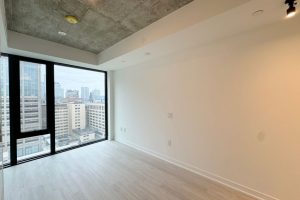
1605 – 195 Mccaul Street
A stunning studio in The Bread Company Condos. 9 ft ceiling with floor to ceiling windows. Hardwood floor throughout. Modern […]
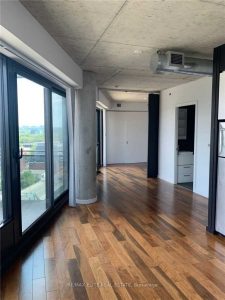
1503 – 51 Trolley Crescent
Modern loft-style suite in River City Phase 1 is ideally located on the lower east side of downtown within the […]
121 Davenport Road
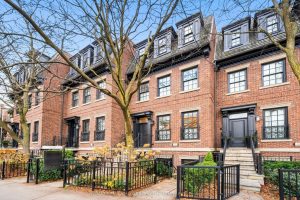
Experience exceptional value in the heart of Yorkville with this executive freehold brownstone offering over 3,300 sq ft of impeccably […]

2309 – 11 Lee Centre Drive
Bright & Immaculate 1+Den Condo In A Prime Scarborough Location! This Beautifully Maintained Suite Features A Spacious Primary Bedroom And […]