25 Dunure Crescent
Description
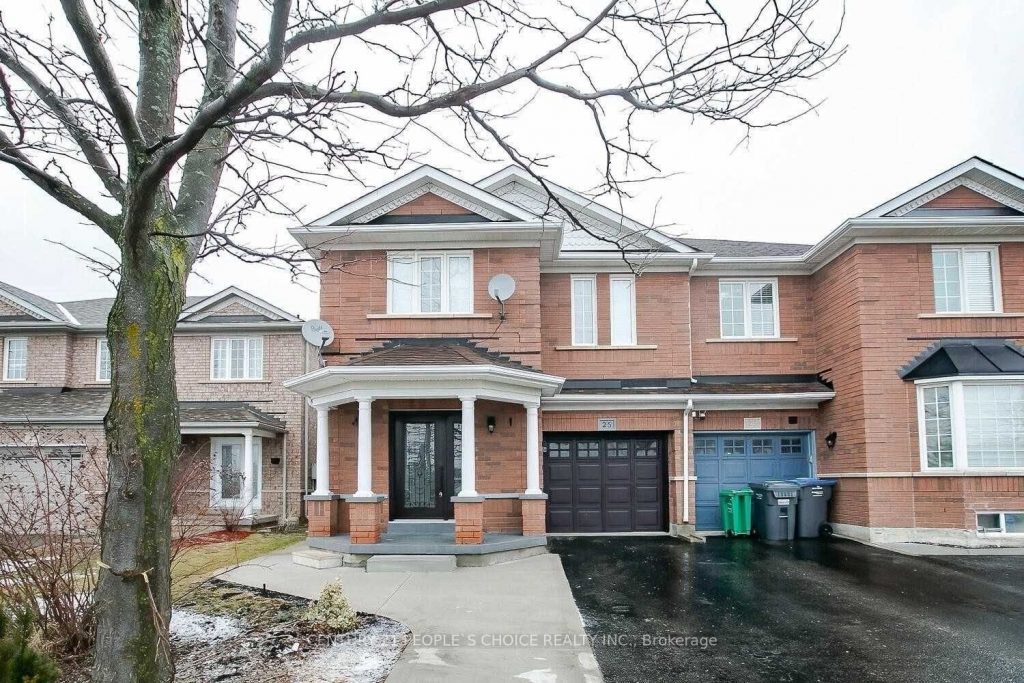
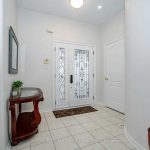
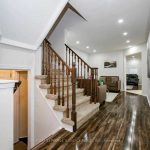
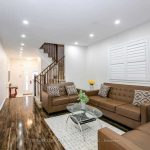
Beautiful upgraded 4-bedroom home available for lease in a prime Brampton location (main level only – basement excluded). This spacious property features separate family, living, and dining rooms, fresh paint throughout, pot lights, and a brand-new front door. Enjoy a bright, open layout perfect for comfortable family living. Conveniently located close to Mount Pleasant GO Station, schools, parks, and Creditview Soccer Park. The home offers concrete surrounding the property and a huge backyard deck. Situated on a quiet, child-friendly street with no homes directly in front, providing a lovely park view.Upstairs will pay 70% of utilities bills (Gas, Electricity, Water and water tank rental); 30% to be paid by the basement.Basement is not included in the lease.
Property Details
Rooms
Living Room
Family Room
Kitchen
Dining Room
Primary Bedroom
Bedroom 2
Bedroom 3
Bedroom 4
Characteristics
Property
Inside
Building
Suite
Parking
Land
Similar Properties
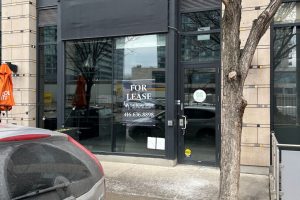
A2 – 66 Sudbury Street
An exceptional retail leasing opportunity in the heart of West Queen West at the base of the Art Condos just […]
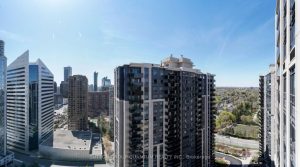
2801 – 155 Beecroft Road
Welcome To The Broadway 2 Residences. This High Floor 1 Bedroom Suite Features Approximately 550 Interior Square Feet. Designer Kitchen […]
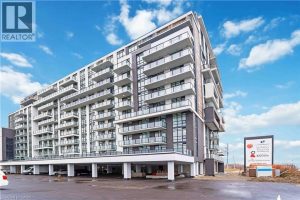
402 – 461 Green Road
Welcome home to this brand new rental suite located on the 4TH floor offering 633sq/ft plus a 83 sq/ft west […]
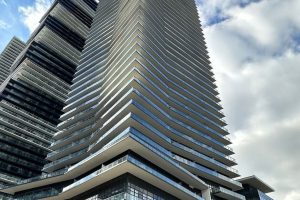
2412 – 38 Annie Craig Drive
Welcome to Waters Edge Condos-an exceptional waterfront residence just one year new. This beautifully designed 1 bedroom + den suite […]
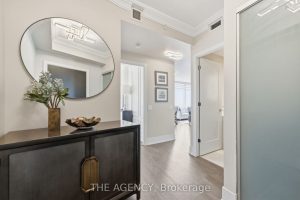
5 – 10 York Street
Positioned high above the city on the 42nd floor of 10 York Street, this fully furnished 2-bedroom, 2-bathroom residence offers […]
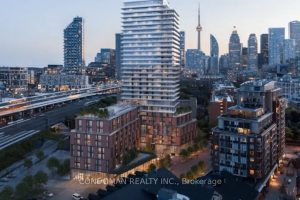
801 – 35 Parliament Street
Wow! Brand NEW, never lived in, 740 sq ft plus balc 2 bed 2 bath in the heart of the […]