3536 – 5 Mabelle Avenue
Description
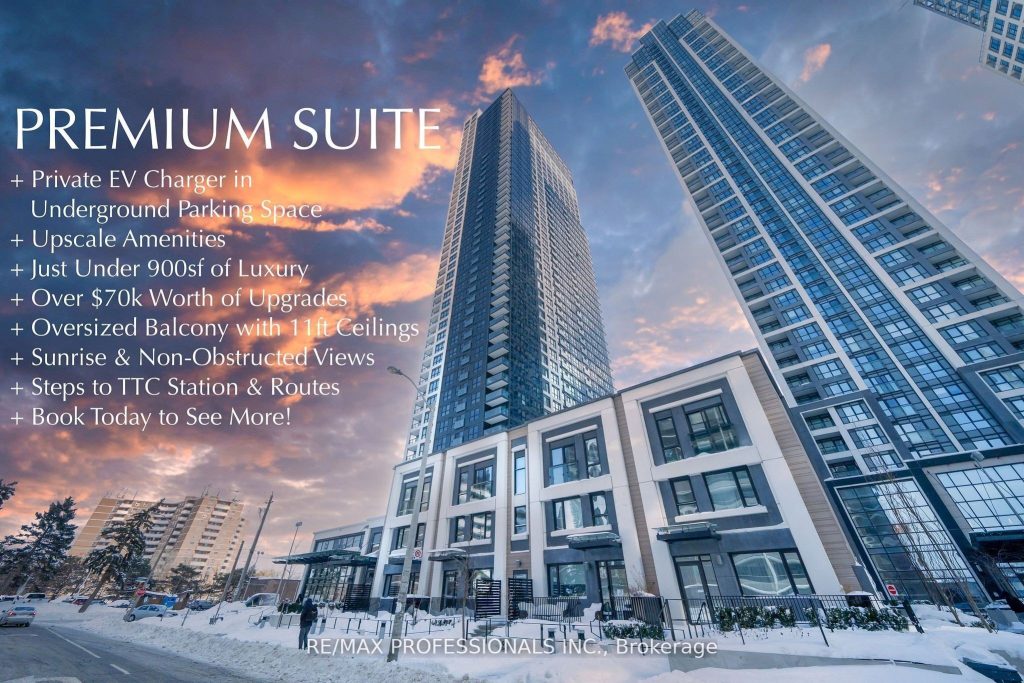
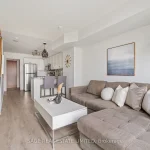
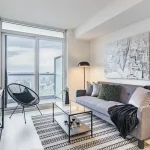
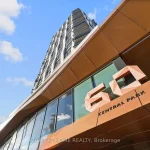
The hidden gem youve been searching for awaits here. Welcome to an extraordinary high-rise condo just under 900 sf, unveiling luxury living. Rise above and make the 35th floor your home in the sky. Every detail of this condo has been meticulously designed, equipped w/ the high-end upgrades youve always wanted in a home. Top 10 Features: 1) Exclusive EV Charger in your very own Private Underground Parking; 2) Interior showcases 9 ft ceilings; 3) Oversized balcony (145 sf) has a ceiling soaring 11 ft high; 4) Views include Panoramic Non-Obstructed Scenery facing East for Sunrise; 5) Modern Finishes such as Quartz Countertops, White Glass Doors, Wall Tiling, and Porcelain; 6) Motorized Window Coverings; 7) Built-In Office Den; 8) OVERSIZED LOCKER for Storage; 9) Walk-In Closet & Custom Cabinetry; 10) TTC Subway/Station just steps away. Enjoy access to world-class amenities that elevate everyday life. Stay active with a state-of-the-art gym, yoga room, basketball court, and pool. Relax and unwind in the dry or steam sauna, or entertain in one of three stylish party rooms. For leisure, take advantage of the private theatre, games room, and BBQ area, while families will appreciate the outdoor play area & kids zone. The building also features secure delivery rooms that open via smartphone access, adding a layer of convenience and security. Visitor parking & guest suites ensure that friends and family can enjoy their stay with ease. This condo offers unmatched convenience. Right downstairs, you’ll find everything you need, incl. a convenience store, ice cream shop, dental office, and a luxury hair salon/spa. With utilities managed by Provident, living here is completely hassle-free.This is more than just a condo it’s a statement of sophistication and exclusivity. With unparalleled views, high-end upgrades, and amenities that cater to every need, this is the one you’ve been searching for. HIGH-SPEED INTERNET INCLUDED. **PICTURES PRIOR TO EXISTING TENANT**
Property Details
Rooms
Foyer Flat
Kitchen Flat
Den Flat
Dining Room Flat
Living Room Flat
Primary Bedroom Flat
Bedroom 2 Flat
Characteristics
Property
Inside
Building
Parking
Land
Similar Properties
1548 Westminster Place
Welcome to this bright and spacious 3+1 bedroom condo townhouse, ideally situated in a quiet, family-friendly cul-de-sac in Burlington. Backing […]
426 – 430 Square One Drive
Big three Bed Room Condo, corner with big balcony, Brand New, Never lived in, Avia 1-unobstructed 2 bedroom, 2 bathroom […]
401 – 1284 Guelph Line
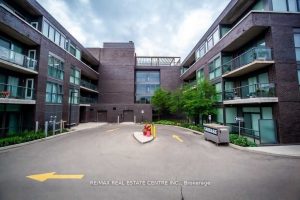
Bright & Cozy 1 Bedroom Suite + 1 Full Washroom, High Ceilings, Laminate, Open-Concept Kitchen & Living Area. Eat-In Kitchen […]
241 Maria Street
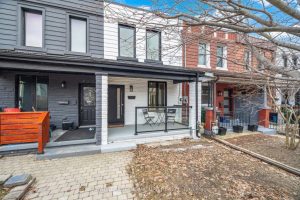
Step Into Elevated City Living With This Stunning Fully Renovated 3 Bedroom 3 Bathroom Townhome In The Heart Of Toronto. […]
105 – 25 Bedford Road
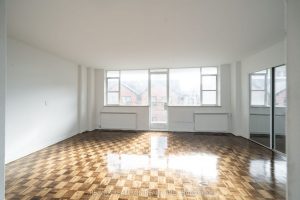
A true executive suite in the heart of Yorkville. Urban elegance meets convenience. This unitis absolutely perfect! Fully renovated suite […]
3102 – 395 Square One Drive
Brand-new!! 1 Bedroom + Den suite, offering approximately 650 sq. ft. of bright, efficiently designed living space. This never-lived-in unit […]