309 – 5 Defries Street



Description
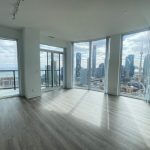
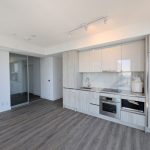
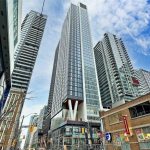
Welcome to East Harbour – Contemporary City Living at Its Finest! Step into this stunning 3-bedroom, 2-bathroom corner suite offering bright, open-concept living with floor-to-ceiling windows that fill the space with natural light. Designed with style and comfort in mind, this unit features sleek matte black fixtures, soft-close cabinetry, and modern finishes throughout. Modern built-in appliances and in-suite laundry. The integrated Broccolini Smart Home system allows you to control lighting, temperature, and secure keyless entry directly from your smartphone, making everyday living seamless and efficient. Ideally situated just 2 minutes from the DVP and 5 minutes from the Gardiner Expressway. Conveniently located steps from 24-hour TTC transit, you’re only a 10-minute ride to the Eaton Centre and TMU, and less than 15 minutes to SickKids Hospital, St. Michael’s Hospital, and Mount Sinai-perfect for professionals, students, and healthcare workers. Residents enjoy access to premium amenities, including a rooftop pool with breathtaking city views, a state-of-the-art 5,000 sq. ft. fitness centre, 24-hour concierge service, and beautifully designed common areas. Experience elevated urban living in one of the city’s most connected and exciting communities.
Property Details
Rooms
Living Room Main
Kitchen Main
Primary Bedroom Main
Bedroom 2 Main
Bedroom 3 Main
Other Main
Bathroom Main
Bathroom Main
Characteristics
Property
Inside
Building
Parking
Land
Similar Properties
57 Yellowknife Road
Stunning 3 Bedroom & 3 Bath Freehold Town Located In One Of The Most Sought after Areas Of Brampton. The […]
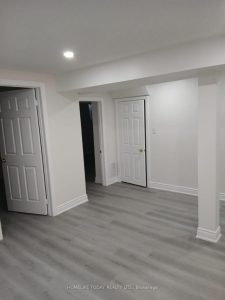
Bsmt – 1325 Beauty Bush Court
Great Location***LEGAL Basement***Separate Entrance*** 2-Br***1-bathroom***Cozy and private living space with a well-designed layout. ***Filled with natural light***Modern 4-piece bathroom*** Convenient […]
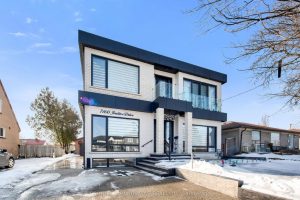
Bsmt – 7160 Justine Dr Avenue
Welcome to this Beautiful fully renovated, legal basement apartment featuring 9-foot ceilings and windows in every room, offering a bright […]
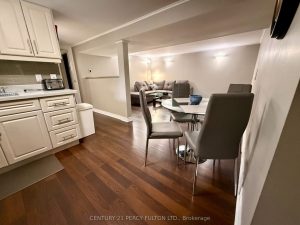
17 Maywood Park
Spacious, move-in ready 2-bedroom basement apartment in an unbeatable commuter-friendly location! Featuring two large bedrooms, shared laundry, 1 parking space, […]
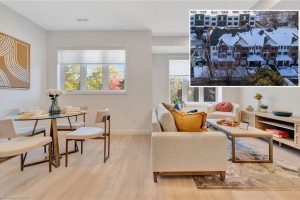
21 Mill Street
LIVE VIVIDLY AT VIVA – THE BRIGHTEST ADDITION TO DOWNTOWN KITCHENER. Welcome to Viva, a vibrant new community on Mill […]
Third – 42 Robert Street
One Bedroom Appartment on Third Floor, Great Location, Ttc Street Car At The Door,Close To Bank,Shopping Centre,Walking Distance To University […]