27 Ronway Acres
Description
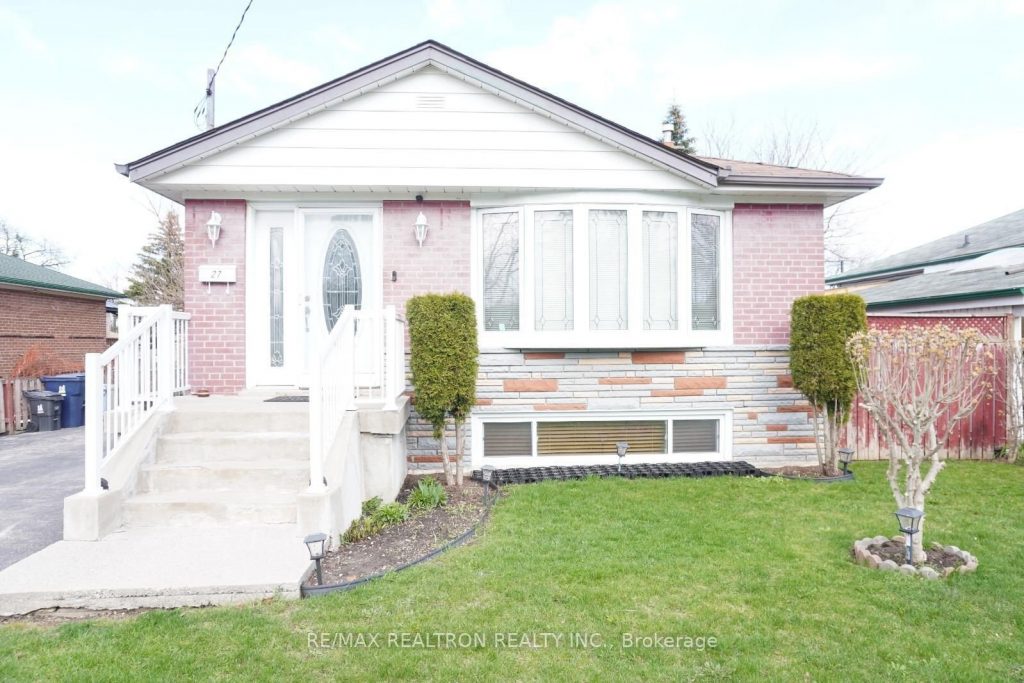
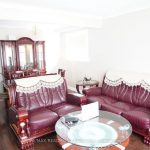
Welcome to this beautifully maintained 3-bedroom, 1-washroom, 2 Parking detached home located on a quiet, family-friendly crescent in the heart of Scarborough’s sought-after Bendale community. Offering a warm and inviting layout, this home features a bright open-concept living and dining area with large picture windows that fill the space with natural light. The updated kitchen boasts ample cabinet space, a functional layout, and a walkout to the spacious backyard-perfect for summer gatherings and family enjoyment.All three bedrooms are generously sized with large windows and deep closets, offering comfortable living for families or professionals. Enjoy the convenience of updated bathrooms, hardwood floors throughout the main level, and a well-kept interior ready for immediateoccupancy.The fully fenced backyard provides privacy and plenty of outdoor space, while the private driveway offers multiple parking spots. Situated on a serene street surrounded by mature trees, this home is just steps from Thomson Park, Scarborough General Hospital, top-rated schools, shopping plazas, TTC bus routes, and everyday amenities. Commuters will appreciate the quick access to Kennedy Station, Eglinton GO, and Hwy 401.A rare opportunity to lease a detached home in a prime Scarborough neighbourhood-clean, bright, and move-in ready. Don’t miss it!
Property Details
Rooms
Living Room
Dining Room
Primary Bedroom
Bedroom
Bedroom
Kitchen
Bathroom
Characteristics
Property
Inside
Building
Parking
Fees
Utilities
Land
Similar Properties
152 First Nations Trail
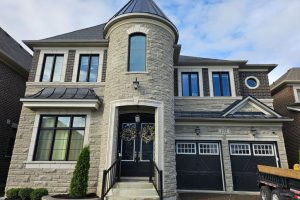
ONE BEDROOM (4.5M x 6.0M with bathroom) at second floor for rent. Only accept FEMALE (Male guest strictly NOT allowed)!!! […]
131 Glenwood Avenue
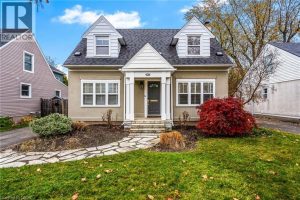
Welcome to this stunning home on one of Old Glenridges best-kept secret streets! This exceptional property features 4 spacious bedrooms […]
35 Woodedge Circle
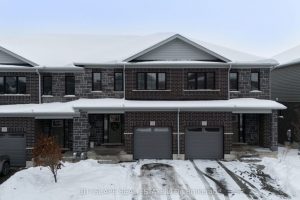
Welcome to 35 Woodedge Circle, Kitchener, a beautifully maintained townhouse available for lease in the highly desirable Huron Park neighbourhood. […]

3007 – 8 Widmer Street
Welcome to Theatre District Condo, where luxury meets convenience in Toronto’s vibrant Entertainment District. This brand new unit features a […]
3705 – 319 Jarvis Street
1 Bedroom Suite. Modern Open Concept Layout. Enjoy Unobstructed Views of the City. Experience Downtown Living at Its Best in […]
68 – 397 Beechgrove Drive
Upgraded townhouse in demand West Hill area. Bright unit, lots of natural light, excellent lay out. Large eat in area, […]