27 Hookwood Drive
Description
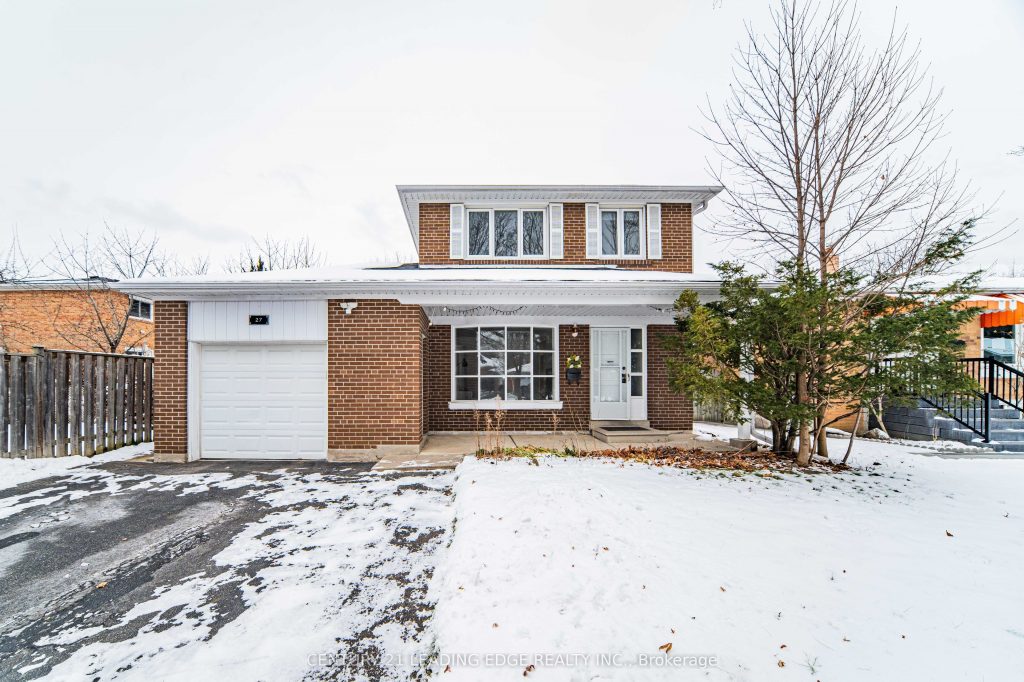
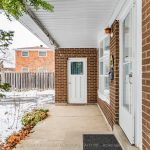
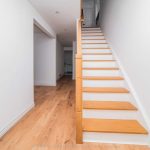
Welcome to 27 Hookwood Dr! This spacious 4+1 bedroom and 4 bath detached home is nestled in the highly sought-after Agincourt North community. Located on a quiet, family-friendly street, you’re just steps from TTC transit, Bestco Supermarket, professional offices, restaurants, Woodside Square and minutes to Scarborough Town Centre and Hwy 401. Sitting on a wide and deep lot with a large driveway, this well-maintained home features a solid structure and has undergone extensive renovations since 2022, including: laminate flooring throughout, fully updated kitchen, newer powder room, newer primary ensuite, pot lights, fresh paint and backyard deck.
Property Details
Rooms
Living Room
Dining Room
Kitchen
Breakfast
Primary Bedroom
Bedroom 2
Bedroom 3
Bedroom 4
Bedroom 5
Recreation
Kitchen
Characteristics
Property
Inside
Building
Suite
Parking
Fees
Land
Sale History
| Date | Event | Price | MLS Number |
|---|---|---|---|
| Jan 19, 2026 | Listed | $1,150,000 | E12710346 |
| Aug 6, 2024 | Removed | E8459996 | |
| Jun 20, 2024 | Listed | $1,088,000 | E8459996 |
| Jun 29, 2020 | Removed | E4794711 | |
| Jun 16, 2020 | Listed | $1,039,000 | E4794711 |
| Jun 6, 2020 | Removed | E4752539 | |
| May 2, 2020 | Listed | $1,058,000 | E4752539 |
| Mar 30, 2017 | Sold | $1,069,000 | E3737502 |
| Mar 23, 2017 | Listed | $799,900 | E3737502 |
| Jul 5, 2012 | Sold | $565,000 | E2365558 |
| May 15, 2012 | Listed | $599,000 | E2365558 |
Similar Properties
368 Anne Street
Family living at its finest, ideally located just moments from Downtown Cobourg and the shores of Lake Ontario, set on […]
748 King Street
Located in the quaint city of Port Colborne, this property sits on a generous 66 X 134 double lot that […]
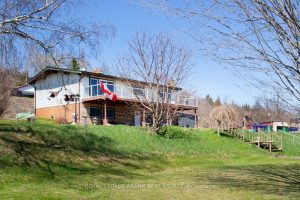
119 Usborne Road
Beautiful country bungalow yet close to town of Colborne and the “Big Apple”. 3.21 Acres with a stream. Several out […]

2115 – 115 Blue Jays Way
Luxury 1 Bedroom ** FULLY FURNISHED ** Corner Unit, King And Blue Jays, Open Concept And Bright View With HighCeilings […]
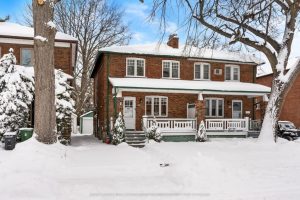
680 Hillsdale Avenue E
A Charming Home in One of Toronto’s Most Sought-After Family Neighbourhoods. Set on a quiet, tree-lined street in the heart […]
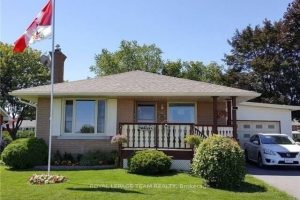
30 Elizabeth Drive
LOCATION, LOCATION, LOCATION! This turn key, solid Brick Bungalow offers incredible, unobstructed, million dollar views of the St. Lawrence River […]