1207 – 36 Olive Avenue
Description
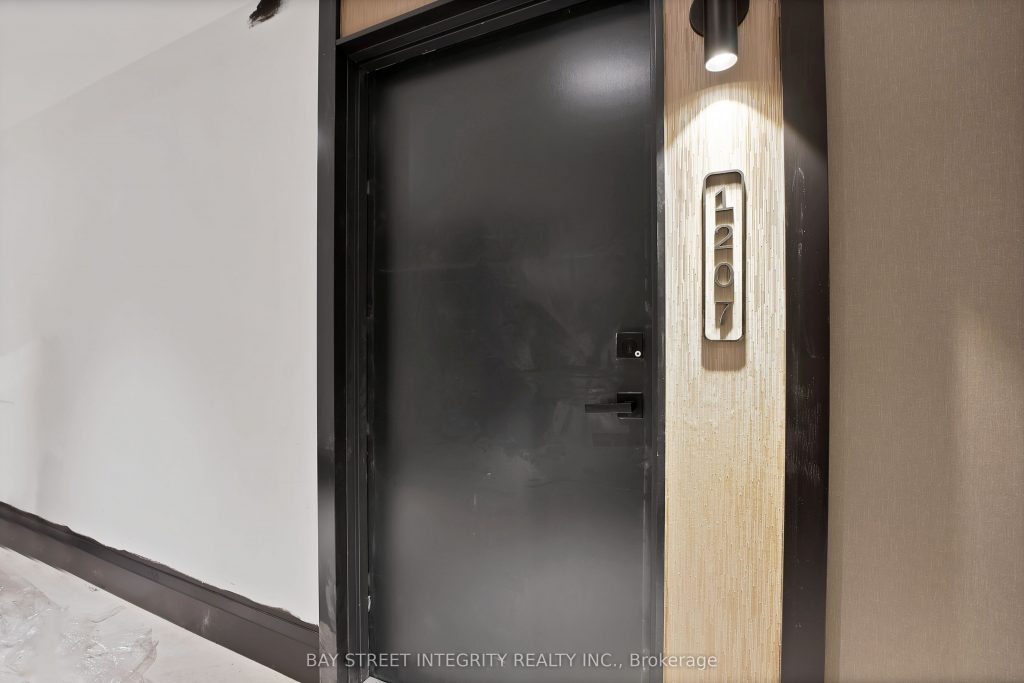
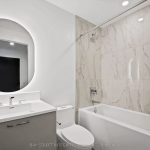
Welcome to Olive Residences by Capital Developments, ideally situated just steps from Finch Subway Station in the heart of North York. This bright 12th-floor 2-bedroom, 2-bathroom functional layout with unobstructed east-facing views, offering abundant natural light and open skyline outlooks. Spacious balcony over 80 sqft. The suite boasts 9-foot smooth ceilings, floor-to-ceiling windows, and engineered laminate flooring throughout. The contemporary open-concept kitchen is equipped with integrated European-style appliances, quartz countertops, a modern backsplash, and Kohler fixtures-perfectly blending sleek design with everyday practicality. Two well-proportioned bedrooms and two full bathrooms create a comfortable and efficient living space, ideal for both end-users and investors. Residents enjoy approximately 11,000 sq. ft. of premium indoor and outdoor amenities, including a fitness studio, yoga room, social and party lounges, co-working spaces, meeting rooms, children’s playroom, virtual sports room, and beautifully landscaped outdoor terraces. The building also offers 24-hour concierge service and individually metered utilities. Unbeatable location just steps to the Finch Transit Hub, TTC subway, shopping, dining, and everyday essentials-an exceptional opportunity to own a modern suite in one of North York’s most connected neighborhoods.
Property Details
Rooms
Primary Bedroom
Bedroom 2
Kitchen
Living Room
Characteristics
Property
Inside
Building
Parking
Highlights
Land
Similar Properties
1518 – 11 David Eyer Road
Richmond Hill Gem. Welcome to this sun-filled 1,268 sq. ft. stacked townhome designed for modern living. Featuring soaring 10 ft […]
73 Southvale Drive
Beautiful Ravine Lot! Charming Sunny Bright Townhome @ High-Demanding Patterson Neighborhood. Spacious approx 1,900 Sq.ft with 3-Bedroom, 3-Washroom. Private South-Exposure […]
15 Briarglen Road
This gorgeous 5 bedroom home in the high demand neighbourhood of Cachet is calling your name. Boasting over 2500 sqft […]
Bsmt – 339 Fleetwood Drive
Be the first to live in this brand-new Absolutely Stunning Modern Basement Apartment located in the newly developed Fleetwood Drive […]
448 Falcon Lane
AVAILABLE FOR MAY OCCUPANCY! Be the first to live in this BRAND NEW, never-lived-in 2 bed, 2 bath MAIN FLOOR […]
804 – 200 Redpath Avenue
Welcome to The Parker by Fitzrovia, an impeccably designed purpose-built rental residence at the heart of Yonge & Eglinton. Designed […]