675 Prospect Street



Description
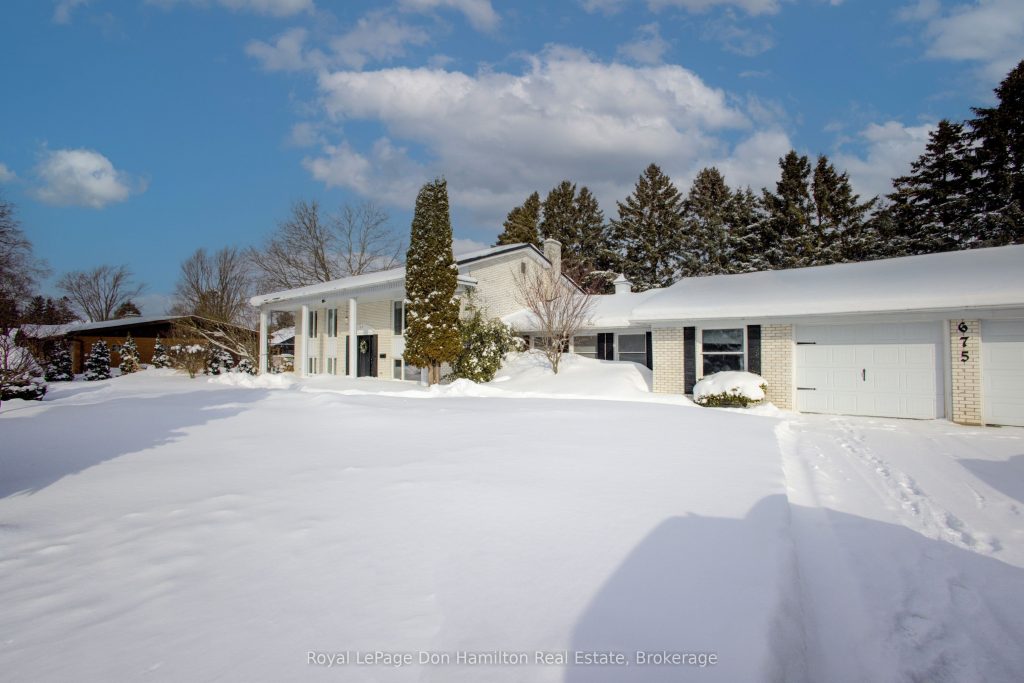
Rarely does a property combine this much space with such a prime location inside town limits. Located at 675 Prospect Street, this meticulously maintained 4-bedroom, 2-bathroom home features a bright, open-concept layout with fresh paint throughout and plenty of storage for all your belongings. The interior is move-in ready, but the true standout is the exterior. A rare, oversized lot that backs directly onto peaceful greenspace, offering unmatched privacy in town. Complete with a massive garage perfect for a workshop or extra room for home essentials, this property is the perfect retreat for those seeking a country feel with all the conveniences of in town living. Just blocks away from schools, the arena and downtown you won’t want to miss this opportunity! call your realtor today.
Property Details
Rooms
Living Room
Dining Room
Kitchen
Bathroom
Primary Bedroom
Bedroom
Recreation
Laundry
Mud Room
Bathroom
Utility Room
Bedroom
Characteristics
Property
Inside
Building
Parking
Fees
Utilities
Land
Sale History
| Date | Event | Price | MLS Number |
|---|---|---|---|
| Jan 21, 2026 | Listed | $779,000 | X12716686 |
Similar Properties
39 Thomas Janes Drive
Welcome to this beautifully maintained home, perfectly positioned on one of Old South’s most sought-after, tree-lined streets. Offering the ideal […]
21 Robinson Avenue
Welcome to 21 Robinson Ave-a newly built detached raised ranch in the desirable Echo Place neighbourhood of Brantford, offering modern […]
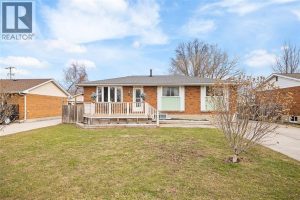
308 Ashwood Court
Welcome to this spacious 5-bedroom, 2-bathroom home located in the desirable community of Corunna. Perfect for families or those needing […]
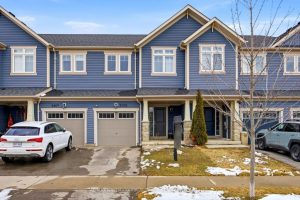
2405 Hill Rise Street
Welcome to this beautifully renovated 3-bedroom freehold townhome in the heart of highly desirable North Oshawa. Offering a perfect blend […]
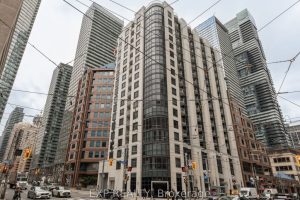
1603 – 801 Bay Street
Welcome to this BEAUTIFULLY UPDATED 1+DEN, 2-BATHROOM SUITE in the heart of downtown Toronto at 801 Bay Street: The Royalton. […]
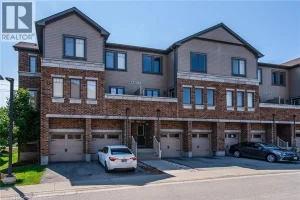
H3 – 70 Willowrun Drive
Welcome to H3-70 Willowrun Dr! This newer, bright, and well-maintained 2-bedroom, 2-bathroom townhouse condo is ideally located in a desirable […]