2 Craigmont Drive
Description
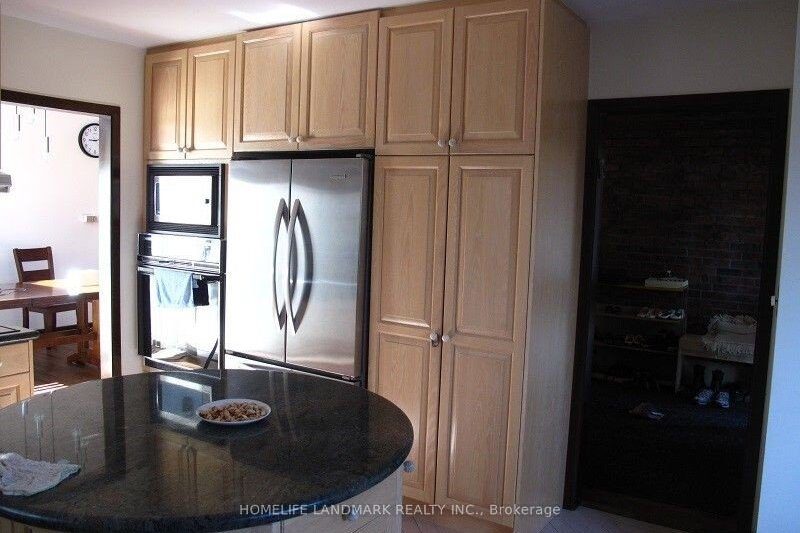
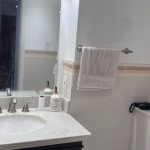
A MUST SEE Property!!! Architect’s Own Designed Five Level Backsplit Home Located On Quiet Court & Backing To Gorgeous Ravine & Pool Size Lot total 9795Sqft. $xxxxx worth of renovations. Soaring 14′ + 16′ Ceilings. Gourmet Irpina Kitchen W/Granite Counters,Oak & Tempered Glass,Floating Staircase. Bruce Ranch Plank OakFlooring,2 Skylights,2 Fireplaces,2 Dens, Large Family Rm W/Walk-Out To Beautifully Landscaped Perennial Gardens. Large Billiards RmW/Brunswick Pool Table (5’X10′). *Open Concept. AY Jackson School Zone.
Property Details
Rooms
Living Room
Dining Room
Kitchen
Primary Bedroom
Bedroom 2
Bedroom 3
Bedroom 4
Family Room
Den
Bedroom 5
Recreation
Characteristics
Property
Inside
Building
Parking
Fees
Land
Sale History
| Date | Event | Price | MLS Number |
|---|---|---|---|
| Jan 19, 2026 | Listed | $1,800,000 | C12710300 |
| Jan 16, 2026 | Removed | C12369420 | |
| Aug 28, 2025 | Listed | $1,800,000 | C12369420 |
| Aug 20, 2013 | Sold | $1,260,000 | C2710142 |
| Aug 8, 2013 | Listed | $1,350,000 | C2710142 |
Similar Properties
5-111 – 50 Old Kingston Road
Nestled in the scenic UTSC valley, this 55+ adult community condo offers little over 700sq. ft. of bright, comfortable living […]
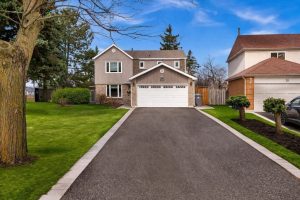
22 Madelaine Crescent
This is your chance to live in one of Brampton’s most sought-after neighbourhoods! This home sits on a premium pie-shaped […]
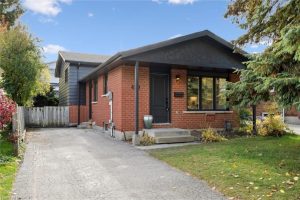
459 Drummerhill Crescent
Experience Turnkey Perfection. Welcome to 459 Drummerhill Crescent, a masterfully reimagined residence in the heart of Waterloo. This isn’t just […]
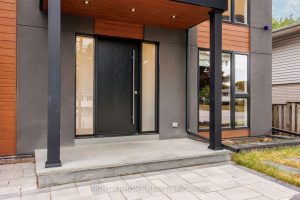
584 Walkers Line
Welcome to One of the Best Upgraded, luxurious and Functional homes in Desirable Roseland area in Burlington. This Custom-built home […]
171 Wheatland Drive
Step into this beautifully updated 3-bed, 2-full-bath, 2-half-bath detached home offering a rare blend of comfort, style, and standout features. […]
143 Cranbrook Drive
Welcome to this bright and inviting 3-bedroom, 1-bathroom semi-detached home situated on a large lot in a highly desirable, family […]