576 Ontario Street
Description
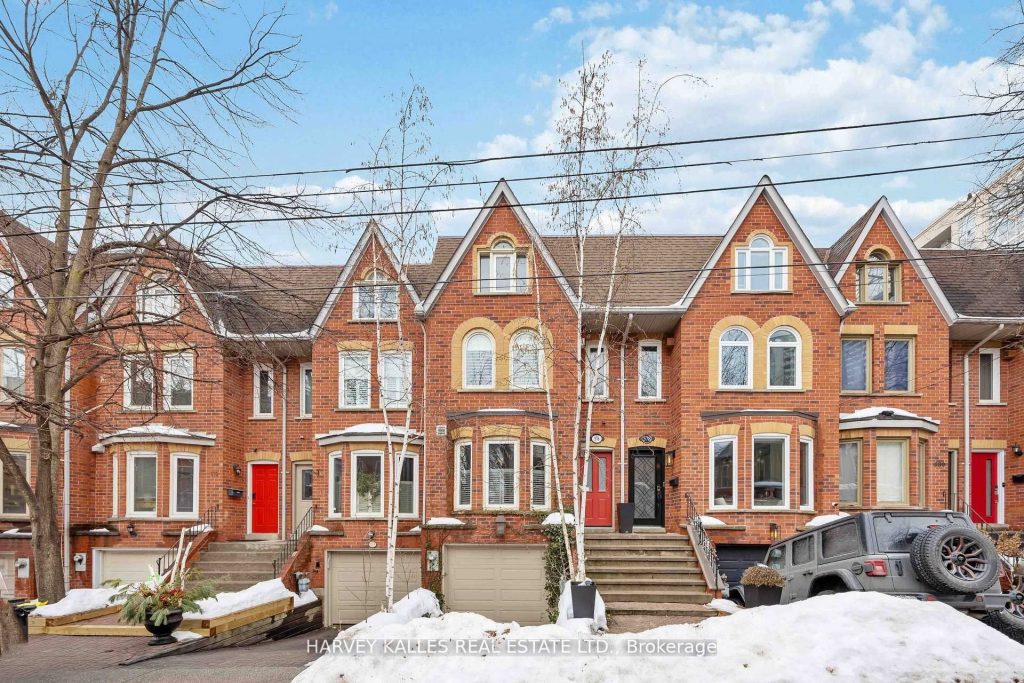
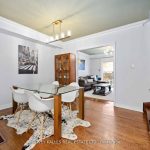
Victorian Townhouse in the Heart of Cabbagetown – 4 Bedrooms, 3 Bathrooms, 2,300 + sq ft ** Step into timeless elegance with this beautifully restored and fully furnished 4 – bedroom 3-bathroom Victoria townhouse nestled in the vibrant and historic Cabbagetown neighborhood. Spanning approximately 2,300 sq feet this spacious home effortlessly combines classic charm with modern comfort, perfect for families, professionals, or anyone seeking a sophisticated urban lifestyle. Inside, you’ll be greeted by high ceilings, hardwood floors, and intricate details that blend seamlessly with contemporary upgrades. The sun-drenched living areas provide an inviting atmosphere for relaxing or entertaining. A gourmet kitchen features stainless steel appliances, ample storage and a cozy breakfast counter. Upstairs, you’ll find four generous bedrooms, including a primary suite with a walk-in closet and a luxurious en-suite bathroom. The additional bathrooms are tastefully appointed to serve both family and guests alike. Outside enjoy a low maintenance beautifully landscaped backyard oasis, perfect for outdoor gatherings or quiet moments. Located steps from Riverdale Farm, charming shops, cafes, and some of Toronto’s best restaurants, this home is a rare gem offering a blend of urban convenience and Victorian elegance. Don’t miss your change to call this exceptional Cabbagetown residence home.
Property Details
Rooms
Kitchen
Dining Room
Living Room
Primary Bedroom
Bedroom 2
Bedroom 3
Bedroom 4
Bedroom 5
Laundry
Characteristics
Property
Inside
Building
Parking
Land
Similar Properties
405 – 51 Trolley Crescent
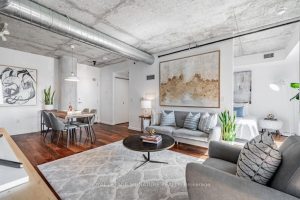
Welcome to River City Condos where sustainable living meets modern urban style! Step inside one of Toronto’s first Gold LEED-certified […]
68 Anglerock Drive
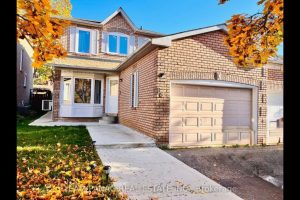
**For Rent – Stunning 3-Bedroom Detached Home in Cambridge**Discover refined living in this beautifully updated 3-bedroom detached home, located in […]
1101 – 8591 Riverside Drive
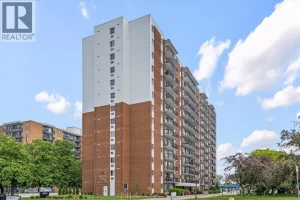
Spacious 3 bedroom, 1.5 bath condo on the 11th floor with incredible water views from a large private balcony. Bright […]
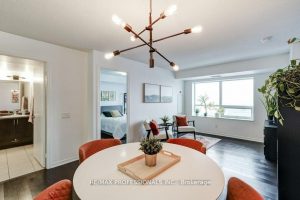
930 – 60 Heintzman Street
If you’re looking for bright space, unbeatable walkability, and a neighbourhood full of energy, this is a home you’ll want […]
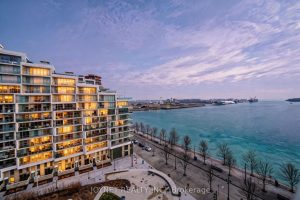
918 – 1 Edgewater Drive
Luxury waterfront living at Aquavista Condos by Tridel. Suite 918 offers a spacious 2-bedroom, 3-washroom layout with approx. 1,153 sq.ft. […]
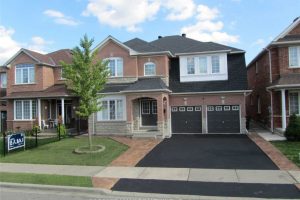
30 Sedgegrass Way
Absolutely Gorgeous !!Legal Basement Apartment Available for Lease , Great Location . 2Bedrooms , 1Washroom , Separate side Entrance . […]