17 Maywood Park
Description
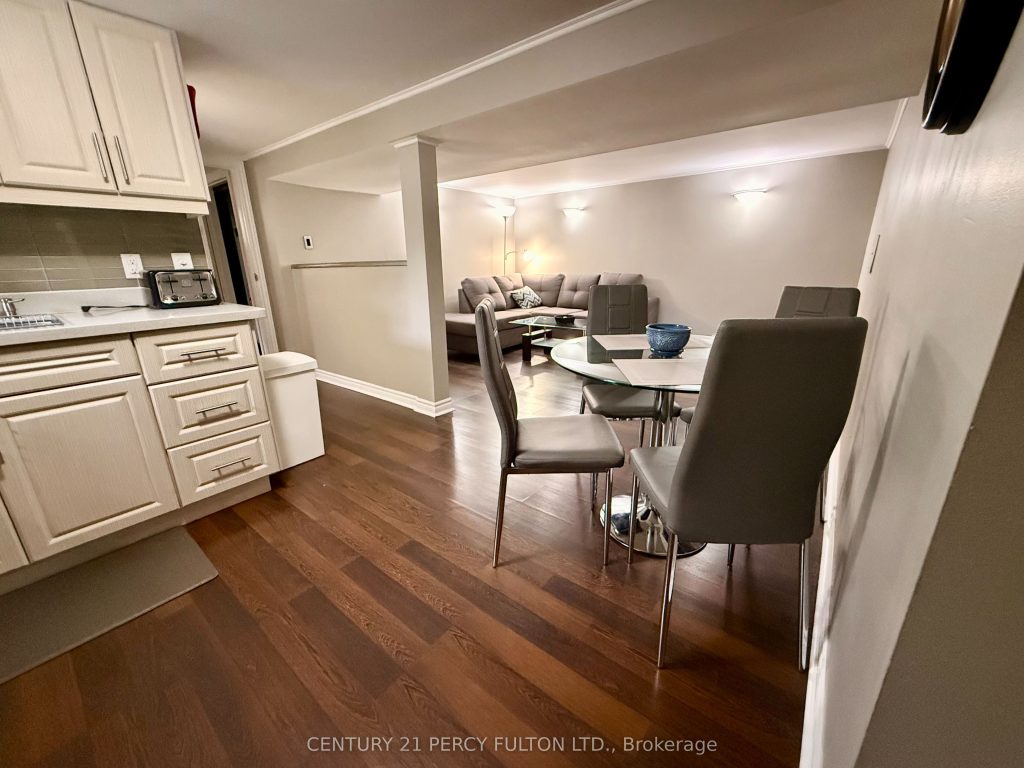
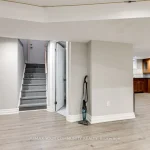
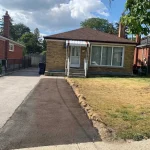
Spacious, move-in ready 2-bedroom basement apartment in an unbeatable commuter-friendly location! Featuring two large bedrooms, shared laundry, 1 parking space, and access to a shared backyard. Partially furnished for added convenience use what’s there or have it removed to suit your needs. Located just two doors from a park and steps to TTC bus routes. Walking distance to Kennedy Station, close to Warden Station and Scarborough GO, Walking distance to the Crosstown Metrolinx with quick access to the DVP and Hwy 401 perfect for commuters! Flexible pricing options:$1,800/month + utilities OR $2,000/month ALL-INCLUSIVE (utilities, internet, cable & Netflix included!) Available immediately. Ideal for professionals, couples, small families, or roommates. Landlord is flexible and prefers rent to be paid in two installments (1st & 15th), making budgeting easier. Great space, flexible options, and unbeatable location don’t miss this opportunity! Tenants MUST like dogs.
Property Details
Rooms
Kitchen Basement
Living Room Basement
Bathroom Basement
Primary Bedroom Basement
Bedroom 2 Basement
Mud Room Basement
Characteristics
Property
Inside
Building
Parking
Fees
Utilities
Land
Similar Properties
Basement – 43 Indian Road Crescent
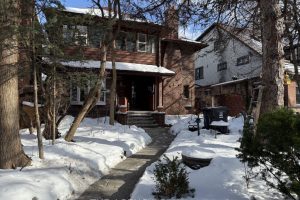
Lower-level basement apartment on a quiet, tree-lined street in the High Park-Junction area,approximately a five-minute walk to Keele subway. The […]
1602 – 68 Grangeway Avenue
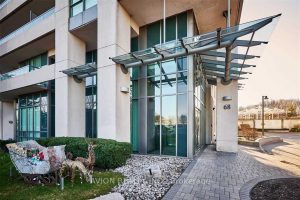
Welcome to this Beautiful One Bedroom Plus Den at “Skyscape Condos”. Very Spacious 742 sqft, Absolute Move In Ready Condition. […]
2877 St Clair Avenue E
Main Floor Retail Storefront. Offering Approximately 850 Sq Ft Of Street-Level Commercial PLUS 650 Sq Ft Finished Basement Space … […]
20 Veseli Court N
Beautifully maintained and spotless 3rd bdrs 2 washrooms house located in safe family oriented area on the private court. Large […]
815 – 30 Dreamers Way
BRAND NEW BRIGHT AND SPACIOUS 2 BEDROOM 2 BATHROOM NEVER LIVED IN CONDO BY DANIELS ON PARLIAMENT VIBRANT COMMUNITY OF […]

6141 Eaglewood Drive
Beautiful Detached Family Home in Thundering Waters Golf Course Community. 3 minutes away from Falls Casino and all other Attraction. […]