157 – 4005 Don Mills Road
Description
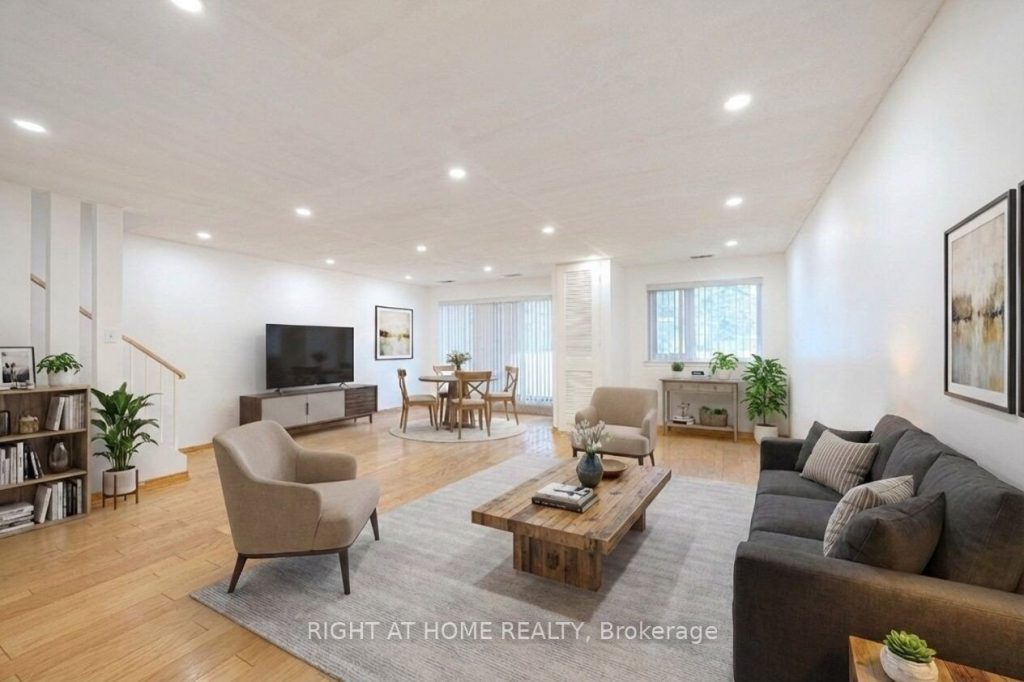
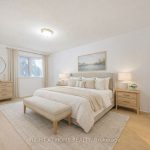
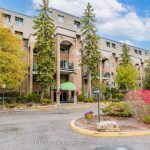
*PRIVATE PATIO* Welcome to this unique two-storey condo built by Tridel, offering the perfect blend of space, style, and convenience. This home features a functional layout, elegant light fixtures, gleaming floors, and has been freshly painted throughout. Enjoy cooking and entertaining in the upgraded kitchen complete with breakfast area, stainless steel appliances and plenty of cabinetry. The large living and dining area opens to a private patio and backyard, a truly rare find in condo living. Enjoy the privacy of your own outdoor space, perfect for relaxing, entertaining, or letting kids play safely. Surrounded by greenery, this backyard offers a peaceful retreat that’s nearly impossible to find in traditional condo units. Upstairs, you’ll find 2 very large bedrooms, including a primary bedroom with four piece ensuite and walk-in closet. The enclosed den provides flexible space for a home office, or additional storage. Skip the elevator, this home offers ground-level access and parking. Steps to top ranked schools, public transit, parks, shopping, dining, and much more. Just move in and enjoy!
Property Details
Rooms
Living Room
Dining Room
Kitchen
Primary Bedroom
Bedroom 2
Den
Characteristics
Property
Inside
Building
Parking
Land
Similar Properties
289 Kirchoffer Avenue
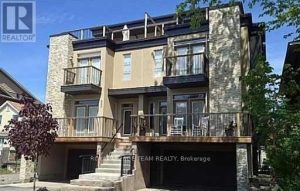
Welcome to this beautifully appointed semi-detached home in the highly sought-after Westboro Beach community-just steps from the Ottawa River and […]
3307 – 8 Wellesley Street W
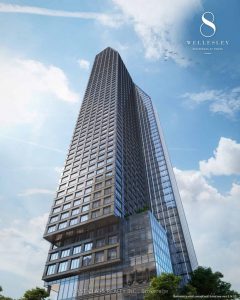
Brand New Luxury Condo at Yonge & Wellesley Prime Downtown Location! Welcome to this sunny, bright, and spacious 477 sq.ft. […]
2 Birch Tree Crescent
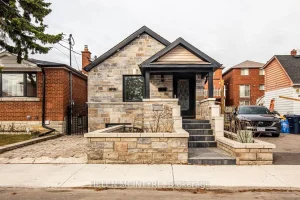
Beautifully renovated detached home on a quiet street, just minutes from Mount Dennis Station (Eglinton LRT Line 5) and the […]
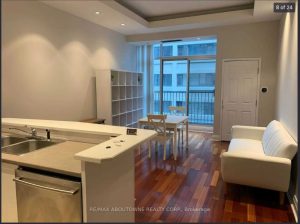
606 – 8 Wellesley Street E
Welcome to 8 Wellesley Street East, ideally located just steps from the Yonge/Wellesley subway entrance (less than a one-minute walk). […]
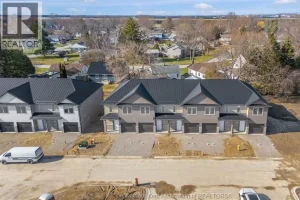
16 – 7 Magnolia Lane
Move in as early as May 1st and enjoy your FIRST MONTH OF RENT FREE! (while quantities last). A rare […]
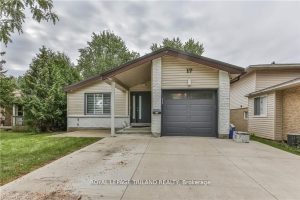
Main – 17 Beechbank Crescent
Welcome to this tastefully updated and well maintained rental unit on the main floor and upper level of this backsplit […]