13 Pilkington Drive
Description
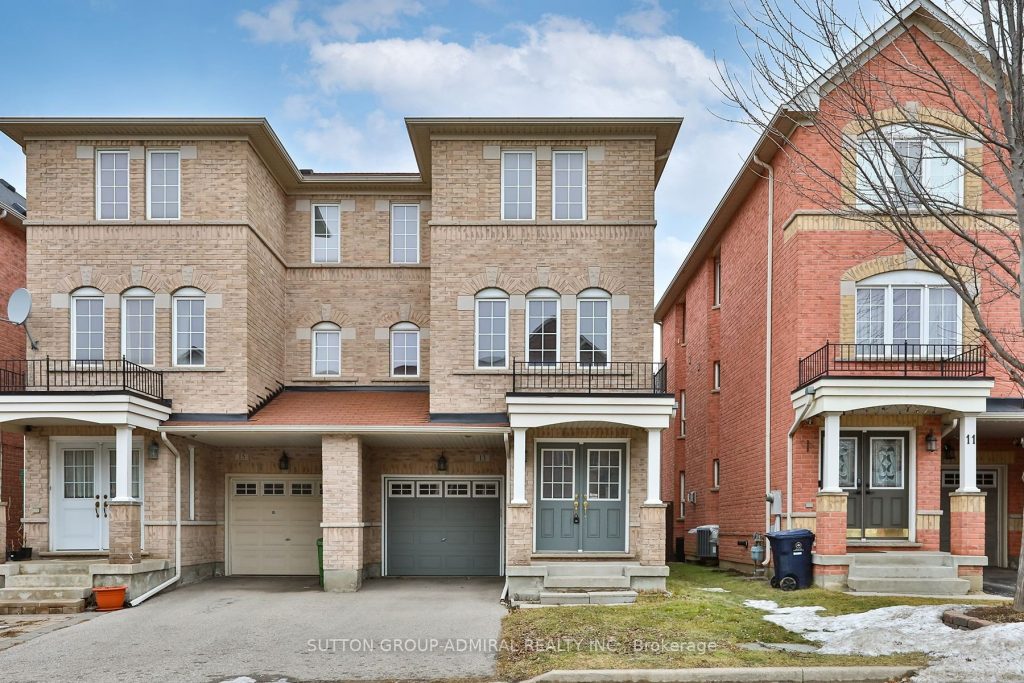
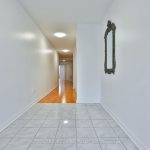
Step Into This Beautifully Maintained Freehold Semi-Detached Home In A Prime Location, Offering Spacious, Sun-Filled Living Ideal For Growing Families. Proudly Owned By The Original Owners, This Home Shows Like New With Modern Finishes And Exceptional Care Throughout. Features A Gourmet Kitchen With A Large Center Island, Stainless Steel Appliances, Tiled Backsplash, A Generous Breakfast Area, And A Stylish Breakfast Bar. Spacious Dining Area Flows Seamlessly Into A Large, Inviting Family Room, Perfect For Both Daily Living And Entertaining. The Primary Bedroom Retreat Includes A Walk-In Closet And Private Ensuite. Three Additional Beautifully Sized Bedrooms, Each Offering Ample Space. Finished Basement Offering A Comfortable Rec Room And A Full 4-Piece Bathroom. Enjoy An Unbeatable Location Just Steps To Transit, Schools, And Parks, And Only A 10-Minute Drive To The Beaches, Downtown, And The Scarborough Bluffs-Perfectly Blending Suburban Comfort With City Convenience. Rarely Available In This Sought-After Neighbourhood-Don’t Miss This Opportunity.
Property Details
Rooms
Great Room
Living Room
Kitchen
Dining Room
Family Room
Primary Bedroom
Bedroom 2
Bedroom 3
Bedroom 4
Recreation
Characteristics
Property
Inside
Building
Parking
Fees
Land
Sale History
| Date | Event | Price | MLS Number |
|---|---|---|---|
| Jan 19, 2026 | Listed | $999,000 | E12709390 |
Similar Properties

Main – 20 Kew Beach Avenue
Direct view of Lake Ontario and Beaches literally at your front door, all the very best “The Beaches” has to […]
449 Anndale Road
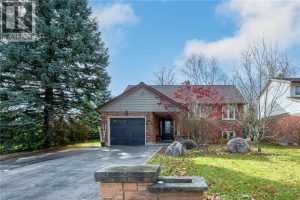
Welcome to 449 Anndale Road, where comfort and character meet in a beautiful Waterloo neighbourhood! Step through the charming covered […]
33 Fred Young Drive
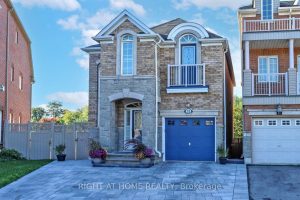
Stylish family home in North York’s trendy Oakdale Village! Beautifully maintained and set on a premium pie-shaped lot, this home […]
17 Kenborough Court
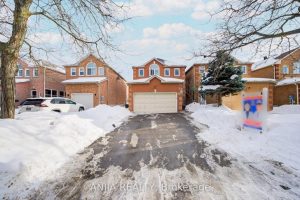
Welcome to 17 Kenborough Crt. – nestled in one of Markham’s most sought-after Milliken Mills East community ! 3+1bedroom, 4 […]

3 – 77 Mill Street
Welcome to effortless living at Tottenham Courts! This beautifully renovated 2 bedroom, 2 bathroom condominium offers the perfect blend of […]
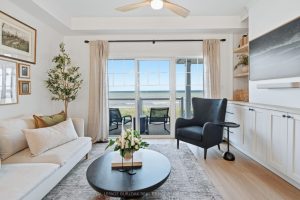
7 – 337 Beach Boulevard
Welcome to lakeside luxury living at its finest. With panoramic views of Lake Ontario from nearly every angle, this sophisticated […]