1210 – 195 Mccaul Street
Description
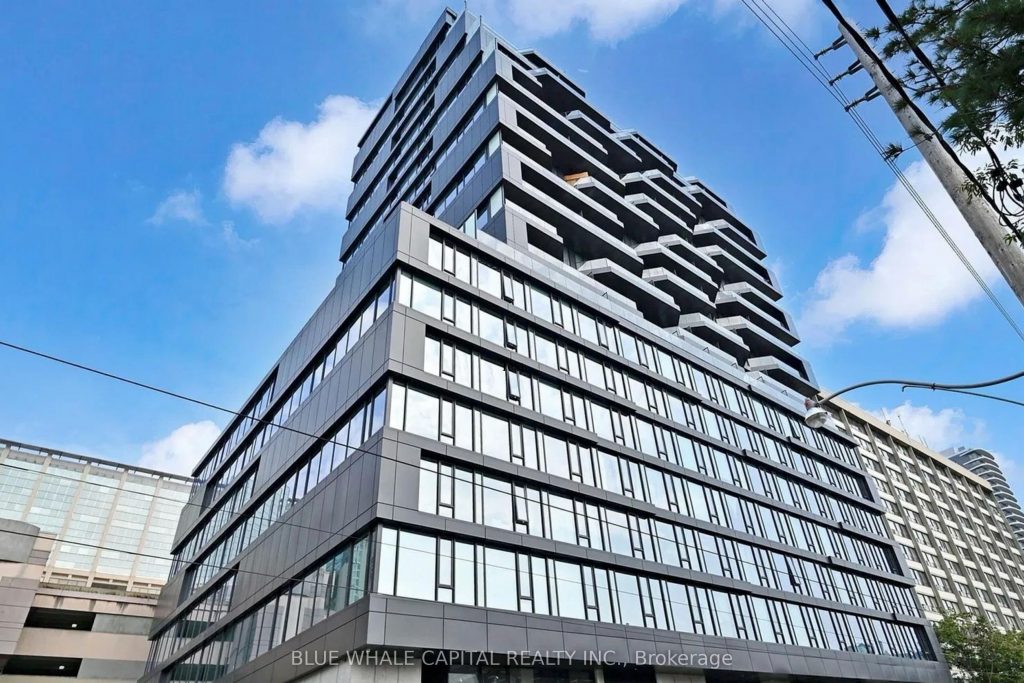
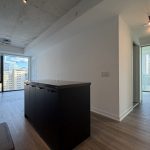
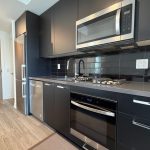
Discover modern urban living in this bright and spacious 3-bedroom, 2-bathroom corner unit at 195 McCaul Street, ideally located in the heart of downtown Toronto at the intersection of Queen West, Baldwin Village, and the University of Toronto. Spanning a generous 939 square feet of thoughtfully designed interior space, this contemporary residence boasts striking exposed concrete ceilings that lend an authentic industrial-loft vibe, an open-concept layout bathed in natural light, and a sleek kitchen featuring the highly sought-after gas stove.Water and gas are both included in the maintenance fees, making utility bills delightfully predictable and affordable. The principal bedroom offers the luxury of a private ensuite bathroom, while the two additional bedrooms are perfectly suited for guests, family, or a generous home office setup. Convenience is elevated with one owned underground parking space and a private storage locker included.Enjoy being steps away from Toronto’s top hospitals (Toronto General, SickKids, Mount Sinai), OCAD University, Kensington Market, Chinatown, countless restaurants and cafes, Grange Park, and Queen’s Park subway station. In this vibrant, ultra-walkable neighbourhood, the best of the city is truly at your doorstep.
Property Details
Rooms
Living Room
Kitchen
Dining Room
Bedroom
Bedroom 2
Bedroom 3
Characteristics
Property
Inside
Building
Parking
Land
Similar Properties
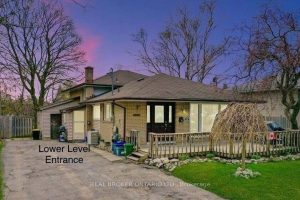
Lower – 65 Ottaway Avenue
Spacious and bright lower level 3 bedroom 2 bathroom unit. Perfect for young professionals, couples or a small family.Located in […]
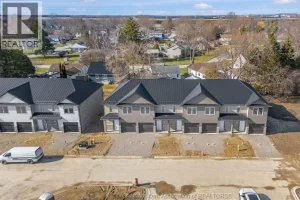
9 – 7 Magnolia Lane
Move in as early as May 1st and enjoy your FIRST MONTH OF RENT FREE (While quantities last). A rare […]
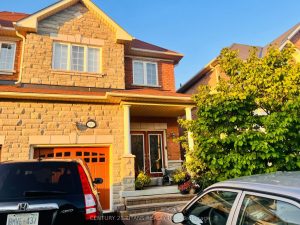
Basement – 5151 Nestling Grove
Location! – Churchill Meadows. Immediately Available. Immaculate, like new – Very Bright And Clean – 1Bedroom Basement, 1 washroom, Laundry, […]
K5 – 40 Palace Street
Welcome to the Marble unit, one of the most spacious and sought-after floor plans in Kitchener’s vibrant Parkside community. This […]
155 St. Leger Street
Large one bedroom plus den unit offers high ceilings, good den size can be used as office space, modern laminate […]
460 Wellington Street
Home for rent on a double lot in Gravenhurst close to Beechgrove Public School, Taboo and Muskoka Sands beach. Beautifully […]