118 Dorcot Avenue
Description
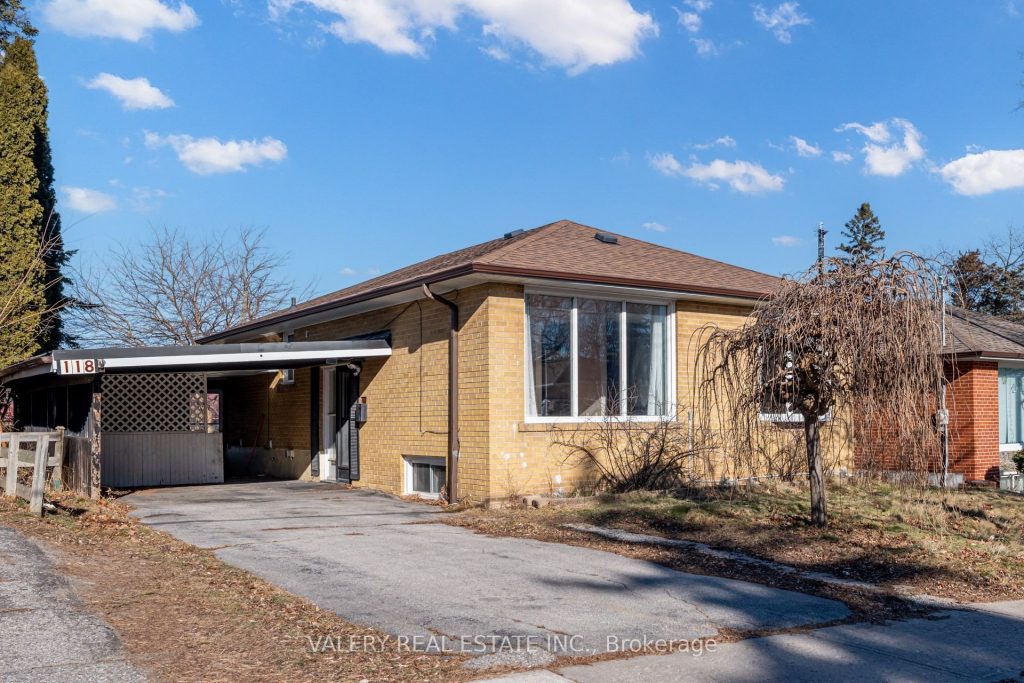
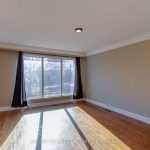
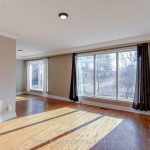
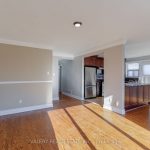
Welcome To This Bright And Spacious 3-Bedroom Main-Floor Unit, In A Legal Duplex, Perfectly Located In The Highly Sought-After Bendale Community! Nestled In A Quiet, Friendly Neighborhood, This Inviting Legal Duplex Offers An Open-Concept Layout That’s Perfect For Families And Professionals Seeking Comfort And Convenience. Enjoy Large, Sunlit Principal Rooms Complemented By Hardwood And Tiled Floors. The Sleek Kitchen Features Stainless Steel Appliances, While The Upgraded 4-Piece Bathroom Boasts A Granite Countertop, A Soaker Tub, And A Shower, Ideal For Relaxing After A Long Day. This Home Is Conveniently Located Near Scarborough Town Centre, TTC, And Highway 401 For Easy Commuting, With Parks, Trails, And Local Hotspots Just Moments Away. Work Hard, Play Hard, And Live Your Best Life In This Prime Location. AVAILABLE FOR POSESSION ON APRIL 1, 2026. Photos Are From Prior To Tenant Moving In.
Property Details
Rooms
Kitchen
Dining Room
Living Room
Primary Bedroom
Bedroom 2
Bedroom 3
Bathroom
Characteristics
Property
Inside
Building
Parking
Fees
Utilities
Land
Similar Properties
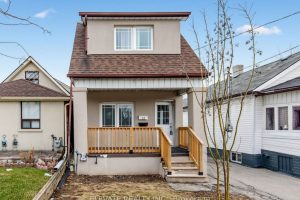
11 Rowntree Avenue
Detached 3-bedroom, 2-bathroom home in Toronto offering space, light, and versatility. This property features a mutual drive with ample parking […]
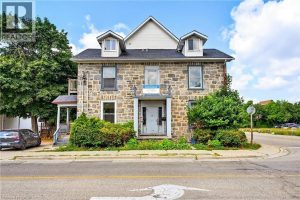
70 Ainslie Street South
Available immediately, this recently updated 2-bedroom unit offers comfort and convenience in the heart of Cambridge. Just steps to downtown, […]
19 Hummingbird Drive
This Well-Appointed 3-Bedroom Semi-Detached Home Is Ideally Situated In The Heart Of The Stains Neighborhood. Featuring A Spacious Layout, Main […]
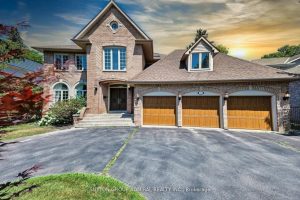
48 Berkindale Drive
Seize the opportunity to purchase this exquisite family home in the Fife/Bayview area of stately properties. On a generous lot […]
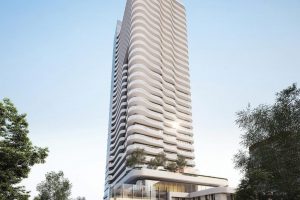
1706 – 15 Holmes Avenue
Welcome to this Luxurious Condo Unit Located In The Prime Yonge & Finch Location,, Steps To TTC Finch Subway station,Grocery,Restaurants,Shoppers […]
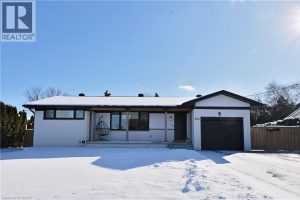
LOWER – 664 Hiawatha Boulevard
LOCATION ALERT! Beautiful and fully renovated lower level unit on a tree-lined street complete with a fully fenced private side […]