10 – 89 Lillian Street


Description
This beautifully renovated 3-bedroom garden suite spans 940 sq. ft. with an additional 300 sq. ft. of outdoor living space. With everything on one level, it offers a bungalow-like feel and direct access to your own private patio perfect for outdoor entertaining. The suite includes two full bathrooms with tubs, a convenient ensuite with a brand-new Maytag washer and dryer, and a charming bistro kitchen equipped with stainless steel appliances, including a microwave. Modern touches include granite countertops, a sleek backsplash, and laminate wood flooring throughout.
Property Details
Rooms
Living Room
Dining Room
Kitchen
Primary Bedroom
Bedroom 2
Bedroom 3
Characteristics
Property
Inside
Building
Parking
Fees
Highlights
Land
Similar Properties
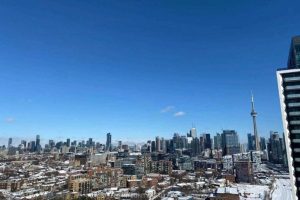
2820 – 19 Western Battery Road
Welcome to Liberty Village! Bright one bed + large den (size 9’7″*8’3″. can be 2nd bedroom with sliding door) and […]

Lower Level – 8 Montrose Place
Discover exceptional value and comfort at 8 Montrose Place in Brampton with this bright and spacious legal lower-level apartment featuring […]
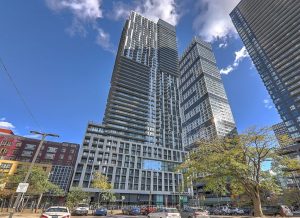
1718 – 251 Jarvis Street
Dundas Square! High Level With Spectacular South View W/ Breathtaking Balcony! Two bedrooms with Practical Open Concept Layout. All Laminate […]
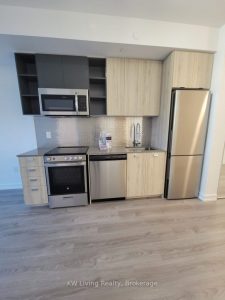
606 – 10 De Boers Drive
4 years new Avro condo by Davpart. Open concept 1 Bedroom + Media Unit of 524 sq ft. 9′ ceilings. […]

1205 – 4900 Glen Erin Drive
Two Bedroom Condo, Over 760 Sq. Feet. Open Concept W/Large Balcony Facing South Park View. Close To Hwy 403, Erin […]
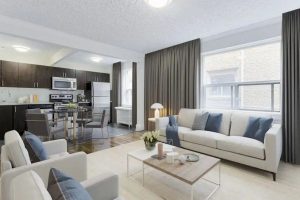
12 – 2402 Queen Street E
Live by the lake in this beautifully renovated 1-bedroom suite offering 581 sqft. of thoughtfully designed living space in the […]