1205 – 4900 Glen Erin Drive

Description
Two Bedroom Condo, Over 760 Sq. Feet. Open Concept W/Large Balcony Facing South Park View. Close To Hwy 403, Erin Mills Town Centre, Credit Valley Hospital, Walmart, Top Ranking John Fraser School, Public Transit.1 Parking, 1 Locker, Amenities, Indoor Pool, 2 Party Rooms, Yoga, Gym, 24/7 Security, Very Clean And Safe For Kids/ Family.
Property Details
Rooms
Living Room
Dining Room
Kitchen
Primary Bedroom
Bedroom 2
Characteristics
Property
Inside
Building
Parking
Land
Similar Properties

1710 – 2093 Fairview Street
Welcome to the Paradigm. Located on the 17th level is the “Eminent” model. This unit is located at the south […]
Basement – 90 Muir Avenue
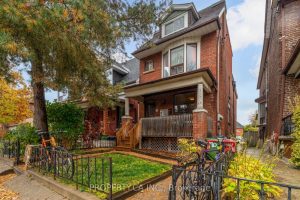
This bright and newly renovated one-bedroom basement apartment offers comfort, style, and convenience in one of the city’s most desirable […]

703 – 161 Roehampton Avenue
Luxury Condo. Lovely 1 Bedroom + Den, Large Enough To Use As A 2nd Room If Desired. Open Concept Living, […]

267 – 3030 Breakwater Court
Discover this beautiful 3-bedroom townhome nestled in a private condominium complex in a highly desirable, family-friendly neighborhood. Recently refreshed, painted; […]
905 – 4340 Bloor Street W
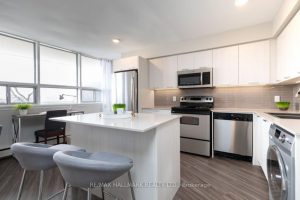
This 738 SQFT One-Bedroom Suite offers a bright exposure and a functional open-concept layout ideal for comfortable everyday living. Features […]
3806 – 15 Lower Jarvis Street
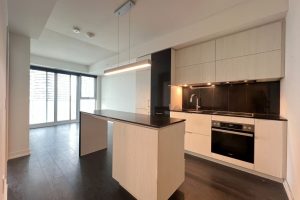
Live In The Heart Of Toronto’s Waterfront Community In This Stylish 1-Bedroom + Den Unit. Featuring An Open-Concept Design, Floor-To-Ceiling […]