1 Oregon Trail



Description
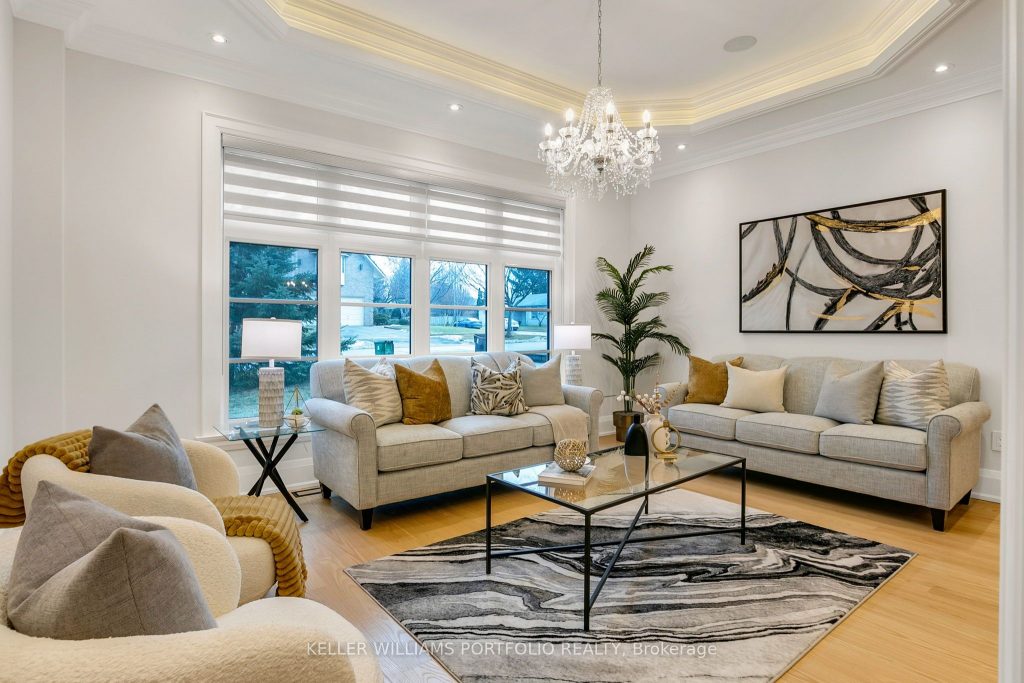
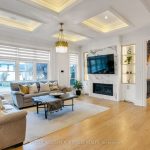
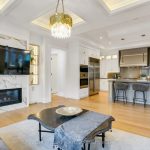
This exceptional custom built Eatonville residence delivers refined luxury, architectural presence, and everyday livability at a rare level. Upon entry, soaring ceilings, dramatic sightlines, and meticulous millwork establish a sense of scale and craftsmanship that carries throughout the home. Designed for both grand entertaining and comfortable family living, the main level flows freely from formal spaces to a stunning chef-inspired kitchen with butler’s pantry, and elegant family room open to a covered outdoor living area and private, tree-lined, fenced yard. Upstairs, the home becomes a boutique retreat, anchored by a serene primary suite with its own private, west-facing terrace, while additional bedrooms and beautifully appointed bathrooms offer comfort and privacy for family and guests alike. The lower level extends the home’s versatility with expansive ceilings, bright living spaces, ideal for extended family, older children, or sophisticated entertaining, all with a separate entrance offering seamless connection to the tranquil grounds and covered deck. With a massive double garage, exceptional attention to detail at every turn, and quick access to transit, amenities, and Pearson Airport, this is a rare opportunity to experience modern luxury living in one of Central Etobicoke’s most established and connected neighbourhoods.
Property Details
Rooms
Foyer
Office
Living Room
Dining Room
Kitchen
Breakfast
Family Room
Mud Room
Bedroom 2
Bedroom 3
Bedroom 4
Primary Bedroom
Characteristics
Property
Inside
Building
Suite
Parking
Fees
Land
Sale History
| Date | Event | Price | MLS Number |
|---|---|---|---|
| Jan 19, 2026 | Listed | $2,799,000 | W12711442 |
| Aug 4, 2025 | Removed | W12121917 | |
| May 3, 2025 | Listed | $3,255,600 | W12121917 |
| May 2, 2025 | Removed | W11952130 | |
| Feb 3, 2025 | Listed | $3,399,000 | W11952130 |
| Feb 3, 2025 | Removed | W10407945 | |
| Nov 5, 2024 | Listed | $3,489,000 | W10407945 |
| Oct 8, 2024 | Removed | W9250178 | |
| Aug 8, 2024 | Listed | $3,490,000 | W9250178 |
| Jul 12, 2024 | Removed | W8227742 | |
| Apr 12, 2024 | Listed | $3,600,000 | W8227742 |
| Mar 11, 2019 | Sold | $925,000 | W4367686 |
| Feb 25, 2019 | Listed | $925,000 | W4367686 |
| Feb 21, 2019 | Removed | W4341633 | |
| Jan 18, 2019 | Listed | $1,050,000 | W4341633 |
Similar Properties
192 Ewen Road
Welcome to this charming and well-maintained bungalow in the sought-after Ainslie Wood neighbourhood, perfectly situated just steps from McMaster University, […]
720 Leone Farrel Street
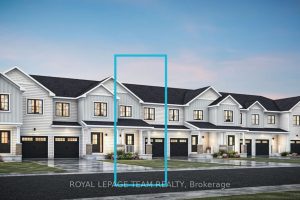
Welcome to this beautifully designed 2-storey Odyssey townhome by Mattamy Homes, located in the heart of Kanata North just minutes […]
3609 – 70 Annie Craig Drive
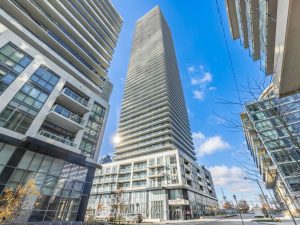
Welcome to the Beautiful “Vita On The Lake” Condo By Mattamy Homes! Approx 524 Sq Ft +/-, Bright 1 Bedroom […]

5809 – 14 York Street
1042 Sq Feet, 9 Ft Ceilings, 3 Bed + Study, 58th Floor With Unobstructed, 270 Degree City And Lake View. […]
918 Upper Ottawa Street
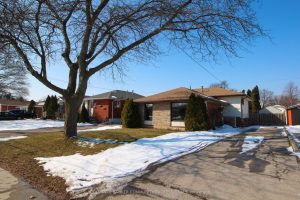
Welcome Home to this sun-filled three level backsplit on Hamilton’s East Mountain. This home is located in the family friendly […]
62 Williams Street
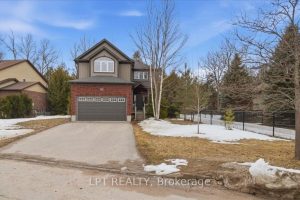
Welcome To 62 Williams Street In The Heart Of Collingwood, A Rare Offering On An Expansive 82 Ft Lot, The […]