231 Thames Crescent
Description
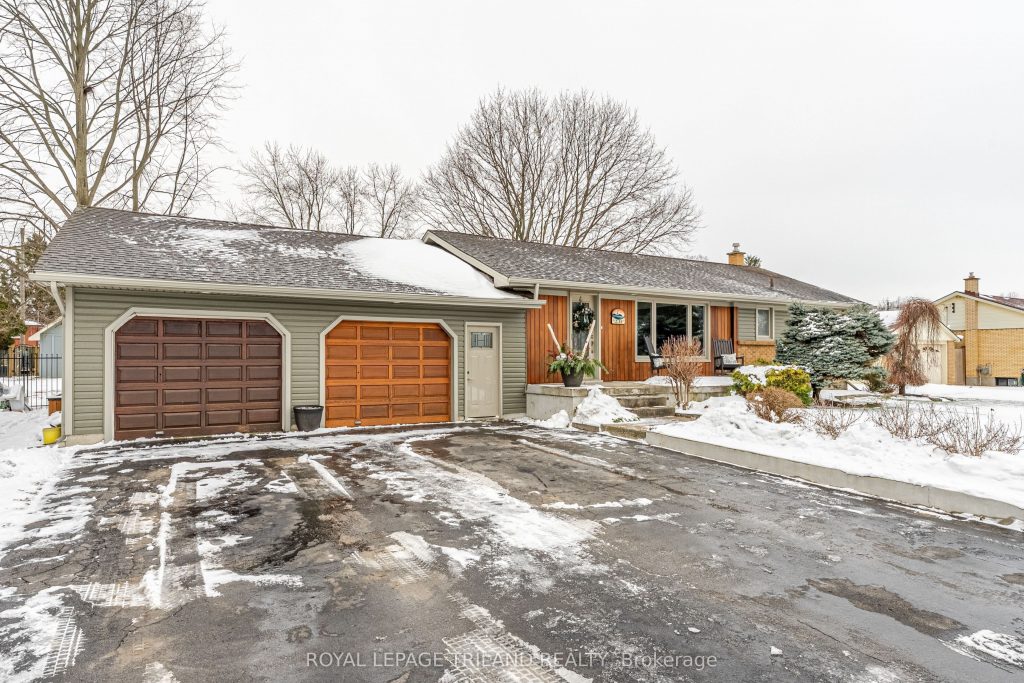
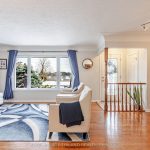
Welcome to 231 Thames Crescent – perfectly located on a quiet street in sought-after Dorchester. Set on an impressive 100 x 150 ft lot, this home offers space, privacy, and flexibility in a mature, family-friendly neighbourhood.Just minutes from the 401, commuting is effortless, while everyday conveniences are close by. Enjoy access to excellent schools, parks, walking trails, the arena, and multiple sports fields, making this location ideal for growing families and active lifestyles.Inside, the home is warm, inviting, and thoughtfully designed. The large open kitchen serves as the heart of the home, offering plenty of space for cooking and gathering, with patio doors leading to a spacious deck-perfect for hosting, summer BBQs, and easy access to the hot tub. Recent updates to the kitchen and bathroom add modern comfort and style. The main level features three well-sized bedrooms, ideal for family living. Downstairs, you’ll find a cozy family room, a second bathroom, and a large bonus room-perfect for a home office, gym, playroom, or guest suite. With stairs from the oversized double-car garage directly to the basement, this layout offers excellent potential for an in-law suite or multi-generational living. Outside, the fully fenced yard provides privacy and a safe space for kids and pets, with plenty of room to relax or entertain. The oversized 2-car garage offers ample storage and functionality, while the driveway accommodates up to seven vehicles. For added peace of mind, the home is hardwired for you to add your own Generac system, offering future-ready backup power potential. With its generous lot size, versatile layout, and unbeatable location, 231 Thames Crescent perfectly blends small-town charm with modern convenience-a home designed to grow with you.
Property Details
Rooms
Dining Room
Kitchen
Living Room
Primary Bedroom
Bedroom
Bedroom
Other
Recreation
Mud Room
Office
Utility Room
Characteristics
Property
Inside
Building
Parking
Fees
Utilities
Land
Sale History
| Date | Event | Price | MLS Number |
|---|---|---|---|
| Jan 19, 2026 | Listed | $899,900 | X12710854 |
Similar Properties
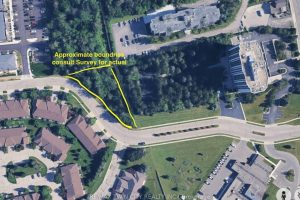
15 Isherwood Avenue
Centrally located piece of land zoned for Commercial Professional Offices with an allowance for Residential space above. Phase 1 Environmental […]
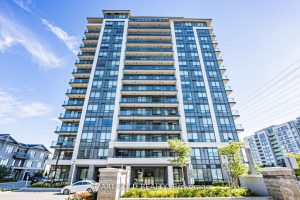
1012 – 398 Hwy 7 N/a E
Rarely Offered North-West Corner Unit In The Luxurious Valleymede Tower! Welcome To This Stunning And Spacious 2-Bedroom, 2-Bathroom Corner Suite […]
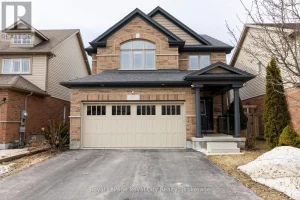
65 Aberdeen Street
65 Aberdeen Street offers an exceptional opportunity to own a spacious 4-bedroom detached home in Fergus, priced with incredible value […]
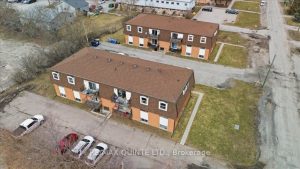
60 Elgin Street
58 & 60 Elgin Street Apartments Information Sheet. Each building consists of 11 two bedroom and 1 one bedroom units, […]
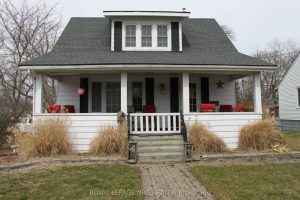
3780 Dominion Road
Welcome to this beautifully preserved century home nestled in the heart of the charming village of Ridgeway. Rich in character […]
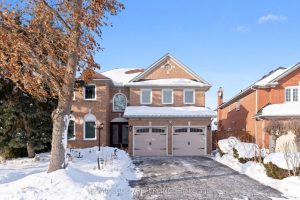
38 Mountainberry Road
Beautiful, well-maintained 4-bedroom detached home in Brampton offering over 3,000 sqft of living space on a huge lot. Featuring a […]