232 Rodgers Road
Description
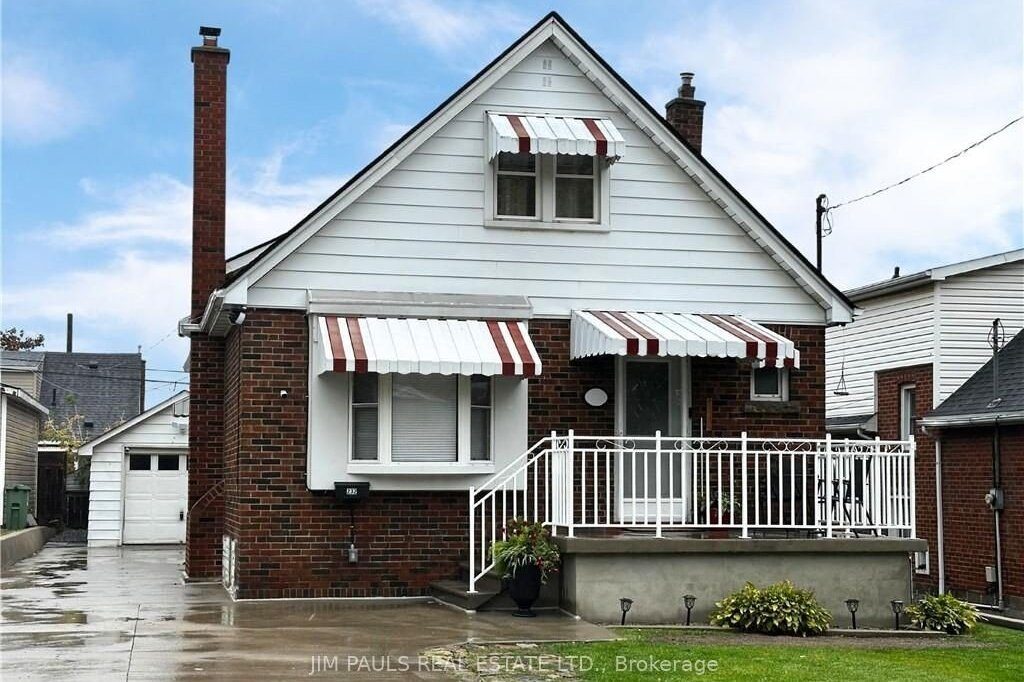
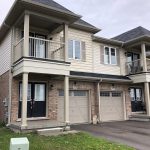
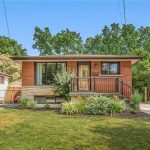
Beautifully renovated and ready for you to move in! This spacious home has undergone extensive updates throughout, offering style, comfort, and functionality.The main level features a bright and airy living room with pot lights, a large picture window, and modern flooring. The brand-new kitchen is sure to impress, complete with stainless steel appliances, quartz countertops, under-cabinet lighting, pot lights, and an abundance of cabinetry. Two generous bedrooms and a new 4-piece bathroom complete the main floor.An updated staircase with sleek modern spindles leads to the upper level, where you’ll find two additional bedrooms, both with pot lights, closets, and new flooring, as well as a newly renovated 3-piece bathroom.The fully finished basement offers incredible versatility for extended family or a teenage retreat, featuring a second kitchen, 4-piece bathroom, bedroom, and spacious recreation room. A separate entrance provides added privacy and convenience.Outside, you’ll appreciate the detached single-car garage, patio area, and recently seeded yard, soon to be lush and green. Conveniently located close to shopping, public transit, and the Red Hill Valley Parkway, this home is a perfect blend of modern updates and everyday practicality.
Property Details
Rooms
Foyer Main
Living Room Main
Kitchen Main
Bedroom Main
Bedroom Main
Bedroom Second
Bedroom Second
Bathroom Second
Kitchen Basement
Bedroom Basement
Recreation Basement
Characteristics
Property
Inside
Building
Suite
Parking
Fees
Utilities
Land
Similar Properties
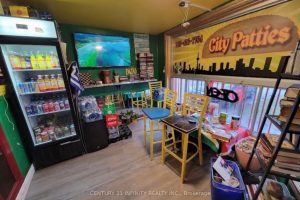
5 John Street W
Centrally located retail space. Great location for a takeout restaurant. Tenant pays heat and hydro.
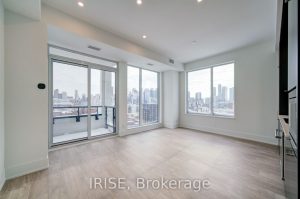
PH03 – 115 Denison Avenue
Penthouse Corner Suite 10′ foot High Ceilings with Unobstructed South East CN Tower Views and 1 Parking & 1 Storage […]
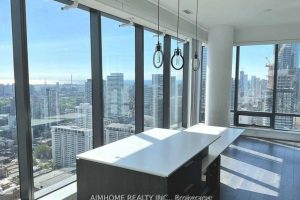
3702 – 5 St Joseph Street
Bright Corner Unit W/ Spacious Balcony, One Parking And One Locker Included. 9Ft Floor To Ceiling Windows W/ Unobstructed Clear […]
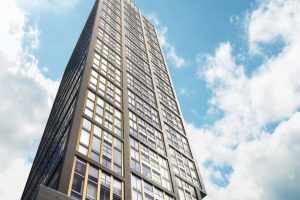
1501 – 319 Jarvis Street
This Stunning Nearly New 1-Bedroom + Den Condo Offers A Seamless Blend Of Modern Design, Upscale Amenities, And Unbeatable Convenience […]
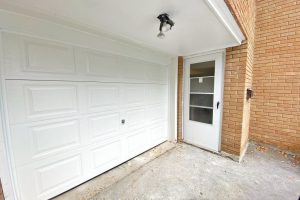
36 Mintwood Drive
Spacious 1500 sq ft basement with new renovations. Updated kitchen, bathroom, floors, and pot lights. Separate entrance for easy access. […]

Upper Level – 2021 Avenue Road
Executive Style Suite – Experience modern urban living in this stunning open-concept flat featuring soaring 10+ foot ceilings and a […]