129 Vine Cliff Boulevard
Description
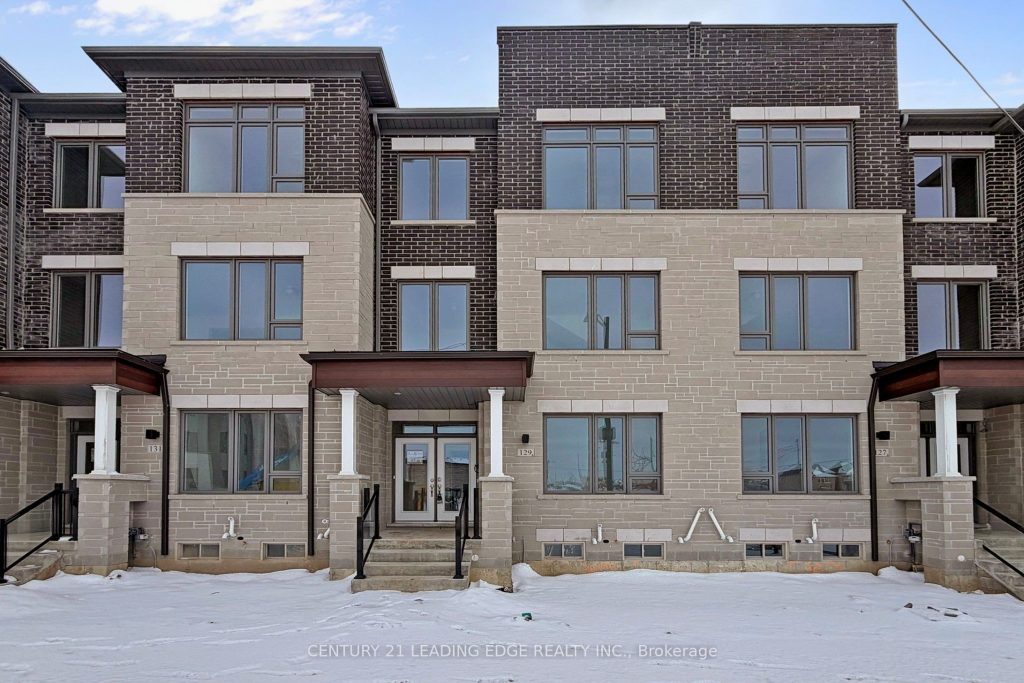
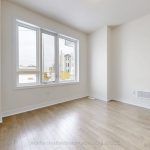
Welcome to 129 Vine Cliff Blvd., a brand-new, never-lived-in Fieldgate townhome in Unionville’s prestigious Upper East Side community at Major Mackenzie Dr. & Woodbine Ave. This rare double-car-garage 4-bedroom home with a main-floor den showcases soaring ceilings, a gas stove, and premium modern finishes throughout, including Maple Florentine kitchen and bathroom cabinetry, 12″x24″ upgraded tile in the foyer, kitchen, and all bathrooms, Maple Silestone quartz counters, red oak hardwood in every room, and an oak staircase with metal pickets. The luxurious primary ensuite features a frameless glass shower with full wall tiling, complemented by a 30″ self-clean gas range, 36″ French-door refrigerator, dishwasher, washer/dryer, and a 1-year smart home security package with doorbell camera. Enjoy proximity to top-tier amenities such as Angus Glen Golf Club, Varley Art Gallery, Richmond Green Sports Centre, Milne Dam Conservation Park, and Unionville’s vibrant downtown, plus excellent nearby schools including Sir Wilfrid Laurier PS and Nokidaa PS, with transit just steps away at Hazelton Ave/Vine Cliff Blvd.
Property Details
Rooms
Den
Living Room
Great Room
Kitchen
Bedroom
Bedroom 2
Bedroom 3
Bedroom 4
Characteristics
Property
Inside
Building
Parking
Fees
Utilities
Land
Similar Properties
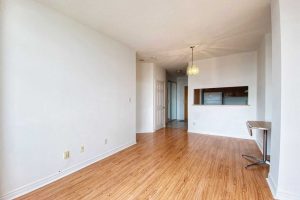
109 – 1700 Eglinton East Avenue
Rare opportunity to own a spacious, all-inclusive one-bedroom in a highly sought-after building! This oversized unit offers exceptional value for […]
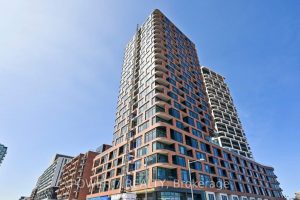
1110 – 38 Andre De Grasse Street
Welcome to Gallery Tower 38 Andre De Grasse St #1110. Situated in the heart of Downtown Markham right in the […]
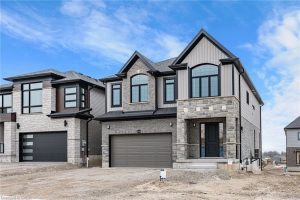
700 Autumn Willow Drive
Be the first to live in this stunning, brand new 2,800 sq. ft. home located in the highly sought-after Vista […]
804 – 9201 Yonge Street
One Of A Kind Fully Furnished 1 Bedroom Condo At Beverly Hills Residences. 285 Sq. Ft. Terrace. Large Primary Bedroom […]
301 – 4085 Parkside Village Drive
A Stylish 1 Bedroom + 1 Den Suite, Sun Filled With Natural Light and Unobstructed View, Functional Concept Living Space […]
1905 – 14 York Street
Enjoy Beautiful South West Views From This Inspiring 2+1 Bedroom Corner Unit In An Undeniably Convenient Downtown Location. Southwest Exposure […]