502 – 7 Gale Crescent

Description
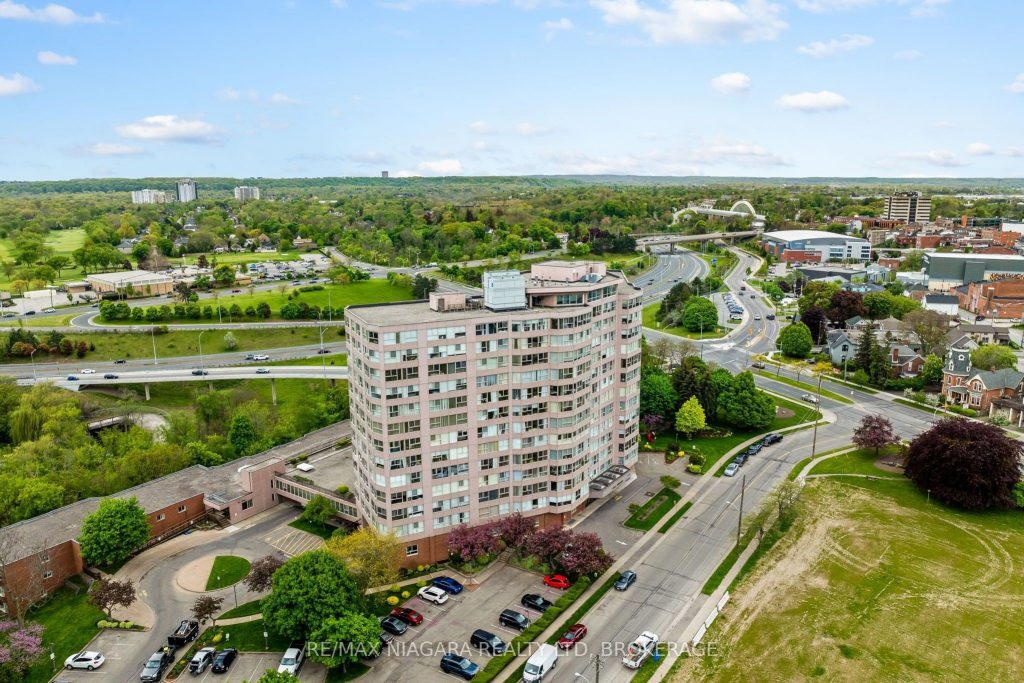
Experience condo living in the heart of St. Catharines’ “Garden City” at 7 Gale Crescent, Unit 502. This bright 2-bedroom, 2-bath suite with an ensuite and open-concept layout puts you steps from downtown restaurants, festivals, parks, and the Performing Arts Centre, with easy access to Brock University, the Michael G. DeGroote School of Medicine, Niagara wineries, trails, and the waterfront. Inside, enjoy updated laminate flooring (no carpet), fresh paint, a spacious great room with city views, two comfortable bedrooms plus a home office/flex space, and in-suite laundry for everyday convenience-truly a turnkey condo option in St. Catharines. The building itself is a lifestyle upgrade: an indoor pool with outdoor gazebo, sauna, fitness room, library, hobby/workshop, billiards and card rooms, party room, secure entry, underground parking with car wash bay, and rooftop gardens where you can relax, take in the scenery, and unwind and enjoy this pet-friendly condo community. Condo fees include heat, hydro, water, internet, and TV, making budgeting simple and appealing for all kinds of buyers, looking for a low-maintenance home in the Niagara region. Two levels of parking have just been refurbished and the building will be updating the corridors also, with new carpet, paint and fixtures. With downtown amenities and a revitalization plan in place, transit, shopping, parks, and major highways all close by, 7 Gale Crescent is a standout choice for anyone searching for a St. Catharines condo for sale or Niagara condos near downtown. Perfect condo. Discover the bonus feature waiting to surprise you.
Property Details
Rooms
Kitchen
Great Room
Primary Bedroom
Bedroom
Den
Other
Bathroom
Bathroom
Characteristics
Property
Inside
Building
Suite
Parking
Fees
Land
Sale History
| Date | Event | Price | MLS Number |
|---|---|---|---|
| Jan 19, 2026 | Listed | $340,000 | X12709994 |
| Feb 6, 2019 | Sold | $235,000 | X4235040 |
| Sep 4, 2018 | Listed | $259,000 | X4235040 |
Similar Properties
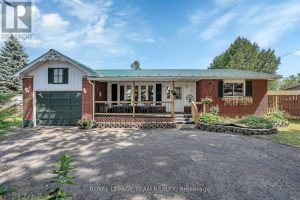
43 Blacksmith Road
*OPEN HOUSE* SUN. APRIL 12, 2-4 PM. PRIME LOCATION! Discover this beautiful warm and inviting all-brick bungalow, situated on a […]
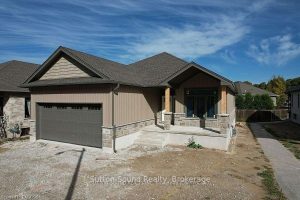
401 6th Avenue W
Discover the perfect blend of comfort, style, and functionality in this beautifully crafted 1,394 sq. ft. bungalow, ideally situated in […]
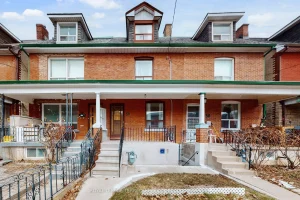
60 Ulster Street
this classic 3-storey freehold brick townhome offers a rare blend of historic character and a blank-canvas interior ready for a […]
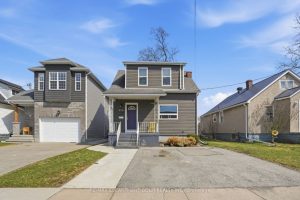
436 Mcalpine Avenue N
Investor opportunity with flexibility and upside in a prime Welland location. This well-maintained duplex offers immediate income with reliable tenants […]
696 Village Green Avenue
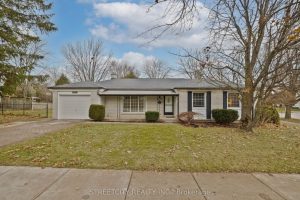
Discover easy living in highly sought-after Westmount! Welcome to 696 Village Green Ave, a charming Sifton-built bungalow ideally located close […]
1408 – 390 Cherry Street
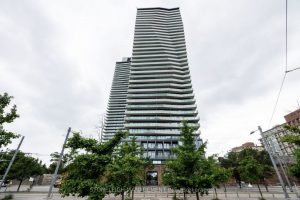
WELCOME TO UNIT 1408 AT 390 CHERRY ST A STUNNING & CONTEMPORARY 1-BDRM + DEN SUITE W/ PARKING & LOCKER, […]