49 Browning Trail
Description
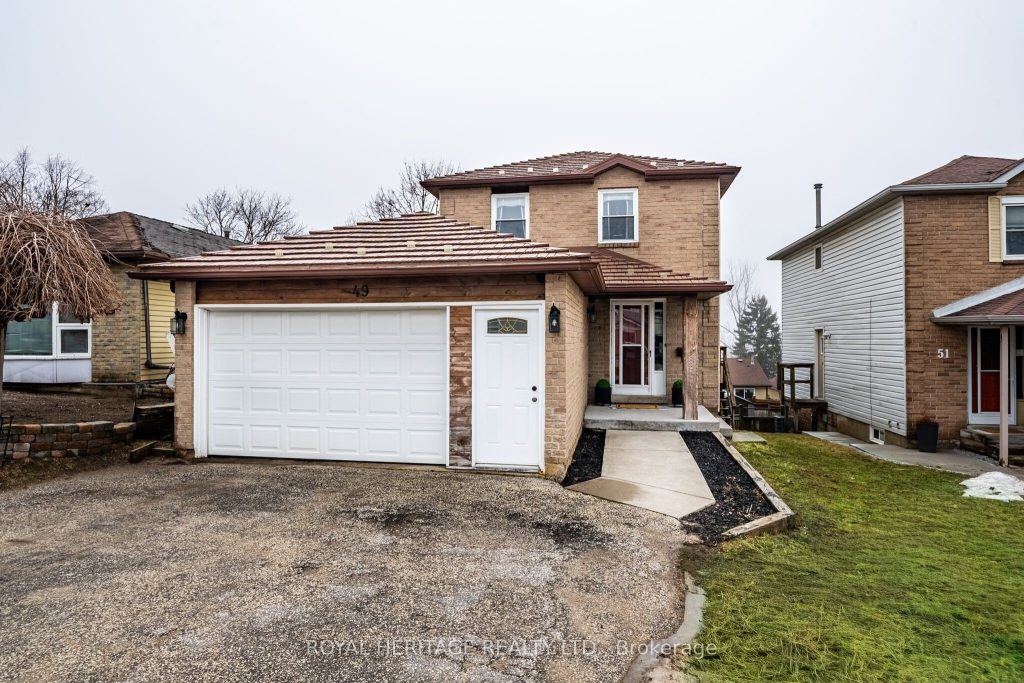
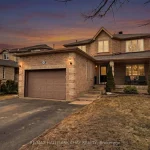
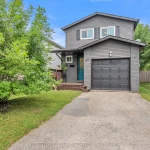
Looking to build multigenerational wealth or secure a smart investment? Opportunity knocks with this beautifully finished 3+1-bedroom, 3 bathroom home featuring a walk-out basement suite and separate side entrance, ideal for extended family or potential rental income. With 1308 sq ft on main and 654 sq ft in the basement (as per MPAC) and is situated on a large 33.2 x 110 ft lot and has parking for 3 cars across the driveway! This well-maintained property offers a 1.5 car garage with convenient access to a main floor mudroom/laundry area. The inviting front entry showcases charming curb appeal with a wood beam accent and landscaped gardens leading to the foyer. Inside, you’ll find modern laminate flooring throughout the main and upper levels, complemented by smooth ceilings for a clean, contemporary feel. The spacious, family-sized kitchen provides ample cabinetry and counter space, seamlessly flowing into the bright living and dining area with a walk-out to a private balcony. Where you can enjoy peaceful, elevated views from the top of the hill, an ideal spot to start your day watching the sun rise. The primary bedroom features two windows and a generous walk-in closet, while all additional bedrooms are well-sized and include double closets. The fully finished lower level offers excellent in-law or income potential, complete with a separate entrance, full kitchen, open-concept living and dining area, and a walk-out to the backyard. A den/bedroom with double closet and semi-3-piece ensuite adds functional flexibility. Note the den/bedroom doesn’t have an access sized window. Conveniently located close to Highway 400 for commuters, and within walking distance to parks, schools, shopping, and transit. Situated in a family-friendly neighbourhood, this is a versatile property you won’t want to miss.
Property Details
Rooms
Living Room Main
Dining Room Main
Kitchen Main
Laundry Main
Primary Bedroom Second
Bedroom 2 Second
Bedroom 3 Second
Kitchen Basement
Living Room Basement
Bedroom 4 Basement
Characteristics
Property
Inside
Building
Suite
Parking
Fees
Land
Sale History
| Date | Event | Price | MLS Number |
|---|---|---|---|
| Apr 2, 2026 | Listed | $689,900 | S12949122 |
| Mar 18, 2021 | Sold | $685,000 | S5146119 |
| Mar 10, 2021 | Listed | $599,900 | S5146119 |
| May 8, 2017 | Sold | $390,000 | S3773938 |
| Apr 22, 2017 | Listed | $399,900 | S3773938 |
Similar Properties
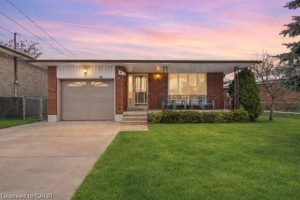
88 Glen Valley Drive
Welcome to this meticulously cared-for backsplit, situated in a quiet, family-friendly neighbourhood just steps from Kings Forest Golf Club and […]
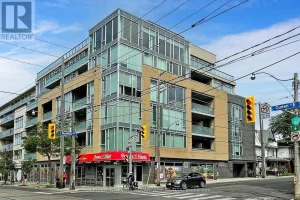
308 – 200 Woodbine Avenue
Welcome to boutique condo living in the heart of The Beach – where your day starts with coffee on the […]
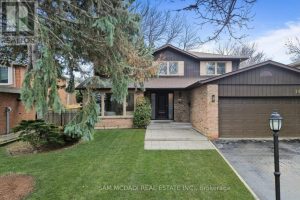
1653 Sherwood Forrest Circle
Welcome to 1653 Sherwood Forrest Circle – a lovingly maintained, original-owner home nestled in the highly sought-after Sherwood Forrest neighbourhood. […]
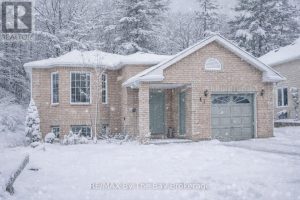
41 Wesley Avenue
Nicely renovated raised bungalow with gorgeous inlaw suite. 2 bdrms up and 3 down, 3 baths total. Enjoy nice large […]
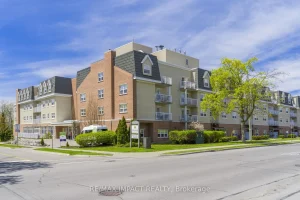
240 Chapel Street
Step into refined, contemporary living in this custom-designed 1 bedroom, 2 bathroom condominium in the sought after Palisade Gardens community. […]