29 Milady Crescent
Description
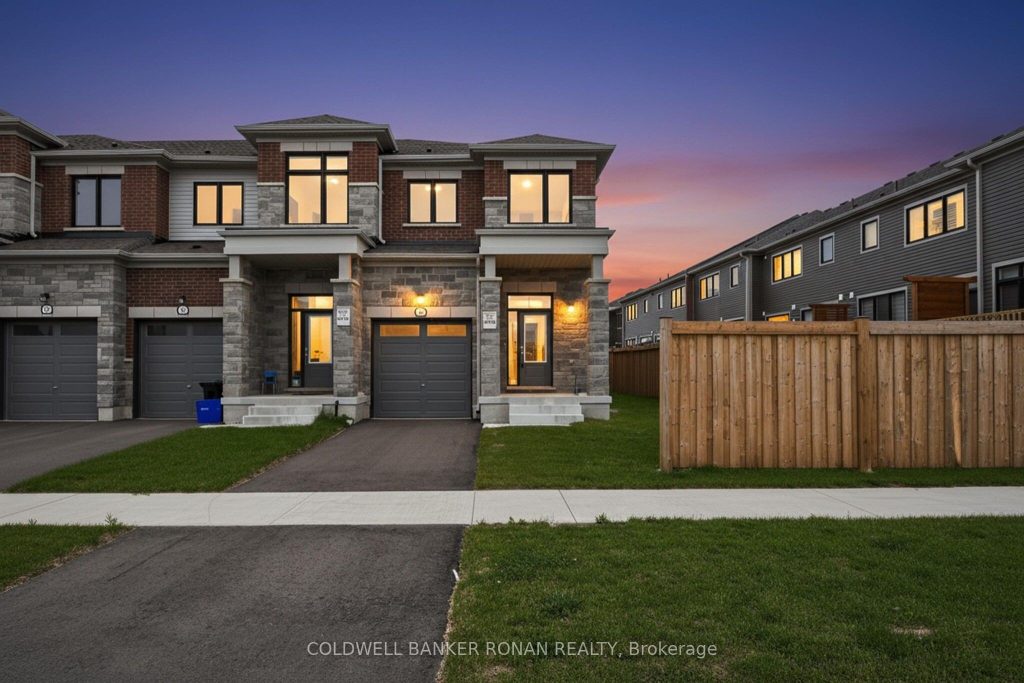
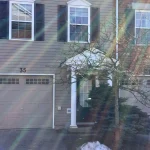
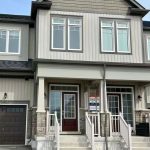
Welcome to this beautifully built end-unit townhome offering the perfect blend of style, space, and comfort! Situated on an oversized, fully fenced lot on a quiet street, this all-brick home with elegant stone detailing provides added privacy and a peaceful setting, along with a private driveway for your exclusive use. Step inside to a bright, open-concept layout designed for modern living, seamlessly connecting the living, dining, and kitchen areas-perfect for entertaining or everyday living. The stylish kitchen is the heart of the home, featuring quartz countertops, timeless white cabinetry, and stainless steel appliances for a clean, contemporary feel. Warm hardwood flooring flows throughout the main level, while the stained staircase adds a touch of sophistication. Upstairs, you’ll find 3 spacious bedrooms, 2 bathrooms, and the convenience of second-floor laundry-no more hauling baskets up and down stairs! Located just minutes from the GO Train, HWY 400, shopping, and dining, this home offers both comfort and convenience in a family-friendly neighbourhood. A fantastic opportunity for a wide range of buyers-don’t miss it!
Property Details
Rooms
Foyer Main
Mud Room Main
Kitchen Main
Breakfast Main
Great Room Main
Primary Bedroom Second
Bedroom 2 Second
Bedroom 3 Second
Laundry Second
Characteristics
Property
Inside
Building
Parking
Fees
Utilities
Land
Sale History
| Date | Event | Price | MLS Number |
|---|---|---|---|
| Apr 1, 2026 | Listed | $769,900 | S12947066 |
| Dec 8, 2025 | Removed | S12426882 | |
| Sep 25, 2025 | Listed | $774,900 | S12426882 |
| Dec 11, 2024 | Removed | S9381157 | |
| Oct 3, 2024 | Listed | $779,900 | S9381157 |
Similar Properties
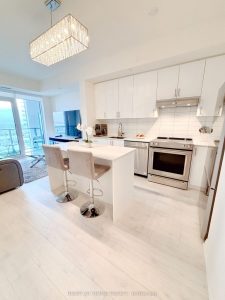
1704 – 9000 Jane Street
Luxury Living at Charisma Condos in the heart of Vaughan! Welcome to this bright and spacious 1 bedroom, 1 bathroom […]
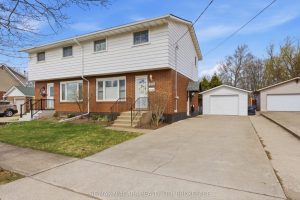
8102 Lamont Avenue
Welcome to 8102 Lamont, a beautifully renovated home in the heart of Chippawa, finished top to bottom with quality and […]
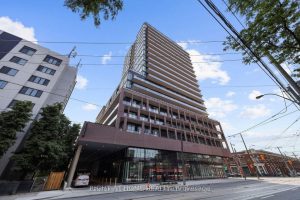
709 – 285 Dufferin Street
Bright & Beautiful Large 1+Den Suite at XO2 Residences. Open Concept Design W/Laminate Flooring Throughout & floor to ceiling windows. […]
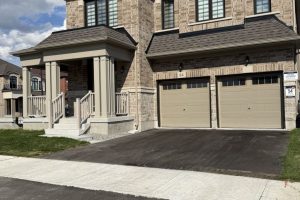
84 Culbert Road
Welcome to this stunning newly built corner lot located at 84 Culbert Rd in the heart of the family-oriented and […]
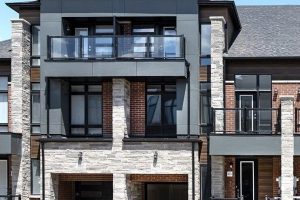
3055 Perkins Way
**Brand new home sold by the Builder. Price reflects $130,000 HST price reduction. ** 2-storey freehold townhouse with a loft. […]
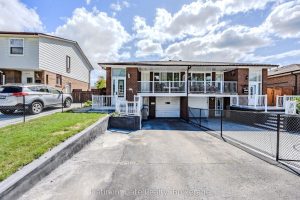
3088 Harold Sheard Drive
Beautiful 3-Bedroom Semi-Detached Raised Bungalow. The fully finished legal 2-bedroom basement apartment, complete with walkout and two separate side entrances, […]