739 – 9471 Yonge Street

Description
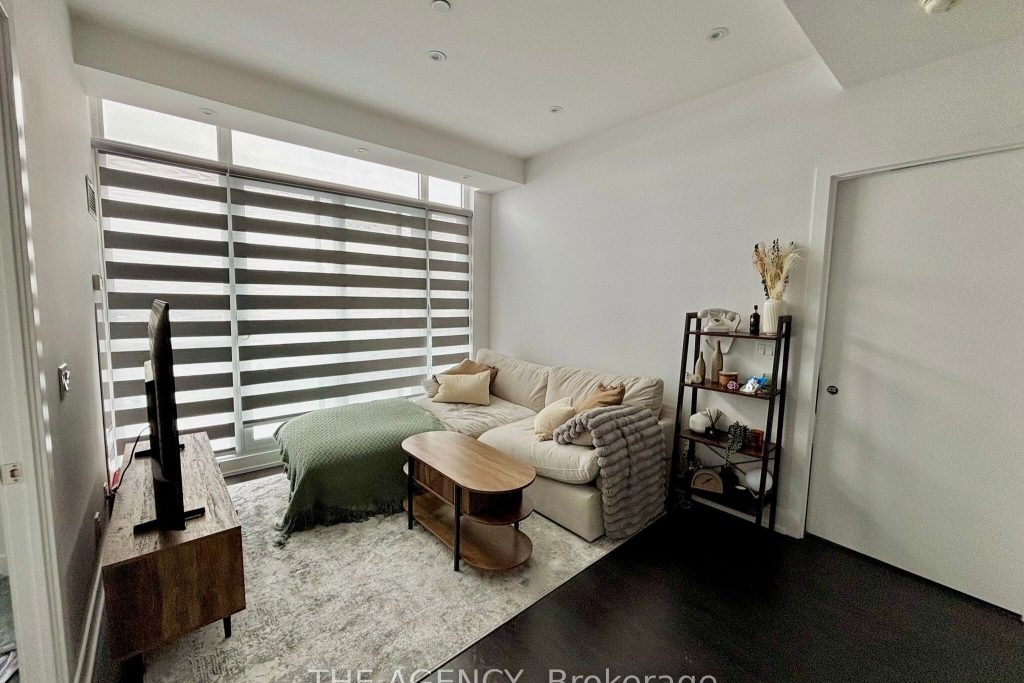
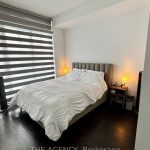
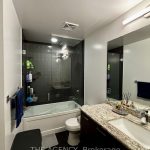
Welcome to Suite 739 at Xpression Condos, a beautifully designed residence in one of Richmond Hill’s most desirable and visually striking communities. This elegant two-bedroom, two- bathroom suite offers approximately 736 square feet of thoughtfully planned living space, highlighted by soaring 10-foot ceilings and expansive floor-to-ceiling windows that flood the home with natural light.The open-concept layout creates a bright and airy atmosphere, perfect for both everyday living and entertaining. The modern kitchen is tastefully finished with quartz countertops, stainless steel appliances, and a spacious island with a breakfast bar, making it an inviting hub for gatherings and casual dining.Step outside and enjoy effortless indoor-outdoor living with direct access to a 136 sq.ft private balcony from the living area and bedrms, offering serene views and an ideal spot to relax and unwind.Residents of Xpression Condos enjoy an impressive collection of resort-style amenities, including 24-hour concierge service, an indoor swimming pool, fully equipped fitness centre, sauna, rooftop terrace with BBQ facilities, theatre room, party and games rooms, guest suites, and ample visitor parking.Perfectly situated in the heart of Richmond Hill, this exceptional home is located directly across from Hillcrest Mall and just steps from shopping, dining, transit, and easy access to major highways. Suite 739 offers the perfect balance of style, comfort, and convenience-an outstanding opportunity to enjoy elevated condo living in a prime location.
Property Details
Rooms
Living Room
Dining Room
Kitchen
Bedroom
Bedroom 2
Characteristics
Property
Inside
Building
Parking
Land
Similar Properties
505 – 3 Market Street
Rare 10 ft ceilings. Prime St. Lawrence Market location. Designed for high-level professionals who want style, walkability, and convenience in […]
Bsmt – 1040 Runningbrook Drive
New Renovated Beautiful 4 beds 3 full baths basement of a detached house In Family-Friendly Applewood! 1 Parking space on […]
101 – 141 Laurier Avenue W
Excellent location in the heart of downtown Ottawa between Elgin and Metcalfe Street, just steps away from City Hall, Courthouse […]
127 Lloyd Sanderson Drive
Bright, spacious, and sun-filled open concept 3 Bedrooms 2 Full washrooms, elegant, no carpet, very clean. LEGAL Basement with separate […]
Lower – 120 Micmac Crescent
Great Location Two Bedrooms Apartment For Rent. Steps To Ttc, Easy Access Hwy 404, 401, Seneca College, Schools & Parks, […]
2308 – 55 Duke Street
This modern spacious unit combines style, comfort and urban living. The open-concept layout features a modern kitchen with stainless steel […]