127 Lloyd Sanderson Drive
Description
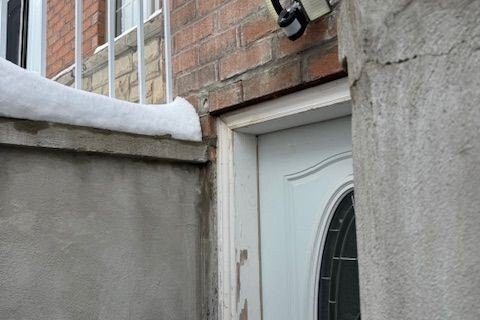
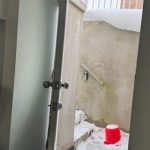
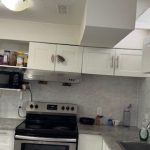
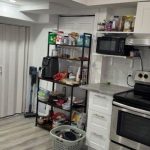
Bright, spacious, and sun-filled open concept 3 Bedrooms 2 Full washrooms, elegant, no carpet, very clean. LEGAL Basement with separate entrance available for lease. Huge master B/Room has a spacious sliding glass door closet, window, and 4 pc ensuite. The other two B/Rooms are spacious and has its own closets, storage, and windows for natural light. The second full washroom has sleek vanities, modern finishes and a standing glass door shower. Open concept kitchen with cabinets, a lot of storage, combined with dining and living room. The unit has its own separate laundry. Nested in a very sought after neighborhood. Steps from top-rated schools, scenic parks, shopping, restaurants, and public transit. Easy access to major highways and the GO station. No smoking and no pets allowed. Tenants to pay 30 % utilities.
Property Details
Rooms
Living Room
Kitchen
Dining Room
Bedroom
Bedroom 2
Bedroom 3
Bathroom
Bathroom
Characteristics
Property
Inside
Building
Suite
Parking
Fees
Utilities
Land
Similar Properties
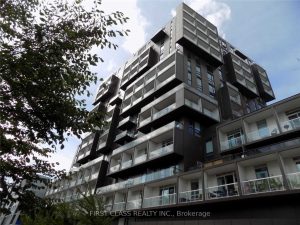
119 – 80 Vanauley Street
Welcome to SQ2 by Tridel, ideally located in the heart of Queen West-one of Toronto’s most dynamic and sought-after communities, […]
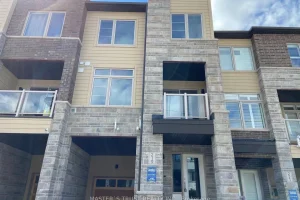
219 Vivant Street
Stunning And Very Well Maintained Townhouse By Sundial Homes, Upgraded 3Bed/3Washroom Modern Design, 9 Ft Ceiling, Open Concept, Spacious Living […]
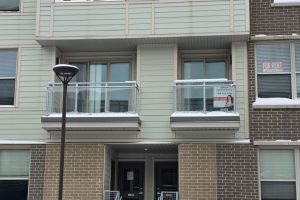
T204–(ROOM – 62 Balsam Street
Excellent opportunity to lease a furnished private room in a furnished stacked townhome with plenty of natural light. Approximately 1,600 […]
2916 – 35 Mercer Street
Welcome to the infamous Nobu Hotel Residences! 2 bdrms (both have wdws)+2 full washrooms +den(can be used as 3rd bedrm/ […]
20 – 1720 Simcoe Street N
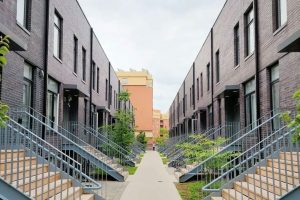
Beautiful modern stacked townhouse in University Towns community (next to UOIT, Trent University, and Durham College). 3 bedrooms w/3 full […]