143 Toporowski Avenue
Description
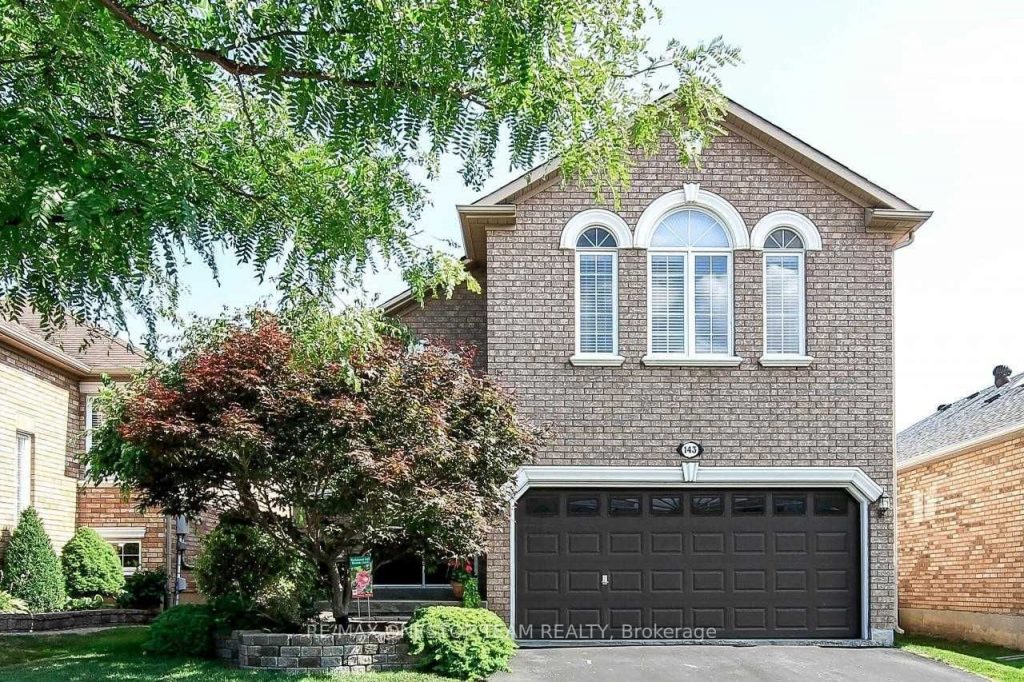
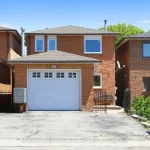
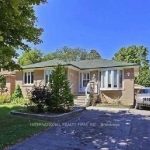
One Of A Kind Raised Bungalow. House Features High 9′ Ceilings In Main, Around 10′ Ceiling In The Lower Level. Renovated Lower Level Features Three Full-Size Rooms, Large Area can be Used as Rec Room, Mini Theater, or Gym, One Full Laundry. Vinyl Floors and Pot Lights (2023). Large Sun-Filled Open Concept Rooms And Kitchen. Close To Transportation, High Way 404, Library, Parks, Shopping, Top Ranking Schools (English/French/Catholic/Private), Large Fenced Backyard. Upgrades in 2023: 1. Attic insulation to R50; 2. Lennox furnace and Kinghome heat pump; 3. Faucets in kitchen and washrooms. 2025: Fresh paint on upper level.
Property Details
Rooms
Kitchen Ground
Breakfast Ground
Dining Room Ground
Family Room Ground
Bedroom 2 Ground
Bedroom 3 Ground
Primary Bedroom Upper
Great Room Lower
Bedroom 4 Lower
Office Lower
Den Lower
Characteristics
Property
Inside
Building
Parking
Fees
Land
Similar Properties
879 Port Maitland Road
3 Bedroom Home for lease includes 2 upper-level bedrooms and a laundry rm, 1 main floor bedroom, an updated 4pc […]
58 Heming Trail
Located in a highly desirable, family-friendly neighbourhood, this upgraded semi-detached home at 58 Heming Trail offers an exceptional opportunity to […]
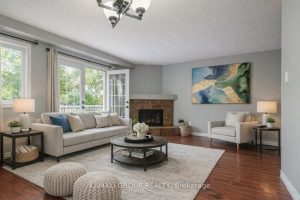
MAIN – 77 Ecclestone Drive
Rare Find! Main & Upper Level! 3 Bedroom, 2 Storey Home With 2 Parking + Walkout to Large Fenced Yard. […]
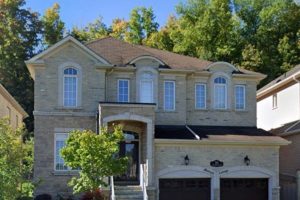
2- Basement – 16 Larande Court
Beautiful Legal 2 Bed 1 Full Bath Basement Apartment in a detached house.Available immediately in Brampton near Steels/Financial. Stunning, Bright […]
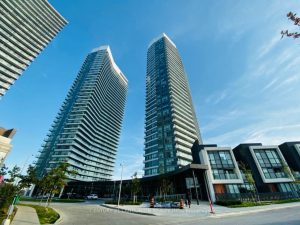
3101 – 115 Mcmahon Drive
Luxury High-Floor 1+1 Unit With Roomy Den In Omega, Located In The Upscale Bayview Village Community. This Sun-Filled Unit Features […]
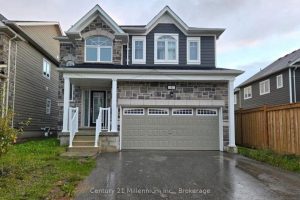
Unit 2 – 4 Dunes Drive
Welcome to this stunning detached home in Georgian Sands. This thoughtfully designed open-concept home features a bright, spacious layout with […]