643 Warhol Way





Description
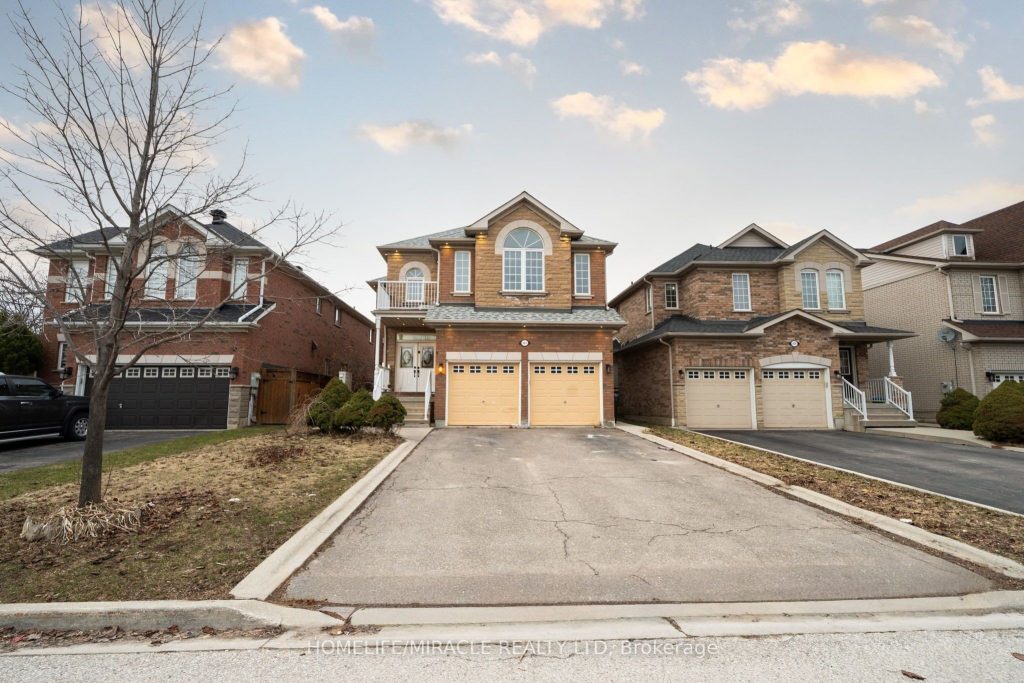
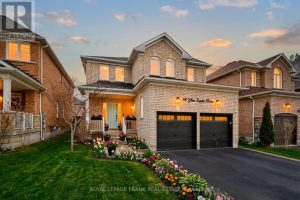
Welcome to this beautifully renovated home featuring an elegant double-door entry. Bright and spacious living and dining areas with large windows and modern pot lights create a warm, inviting atmosphere. The large kitchen offers ample space and functionality, perfect for everyday living and entertaining.Enjoy your morning coffee with a walk-out to the backyard patio, ideal for relaxing under the gazebo. The cozy family room with a fireplace is perfect for unwinding with family.The upper level features a generously sized primary bedroom with a 5-piece ensuite. The second bedroom offers a walk-out to a private balcony and its own 4-piece ensuite. Two additional spacious bedrooms share a well-designed bathroom.5th bedroom has two large windows. Upper-level tenants are responsible for 70% of utilities.
Property Details
Rooms
Living Room Ground
Dining Room Ground
Family Room Ground
Kitchen Ground
Breakfast Ground
Primary Bedroom Second
Bedroom 2 Second
Bedroom 3 Second
Bedroom 4 Second
Bedroom 5 Second
Characteristics
Property
Inside
Building
Parking
Land
Similar Properties

2703 – 225 Sumach Street
Water & AC Are Included. Bright South-facing 2-Bedroom+Den Condo With 2 Bathrooms. Master Bedroom W/ Ensuite Bathroom. Sherbourne Next to […]
907 Markwick Crescent
Welcome to this beautifully maintained 3-bedroom, 2.5-bath townhome located in the highly sought-after, family-friendly neighbourhood of Notting Hill in Urbandale. […]
270 Grovehill Crescent
Detached beautiful house immediately available for lease with open concept with 3 Bedrooms and 2 and half washrooms. Surrounded by […]
410 – 250 St Clair Avenue W
Bright, spacious, and renovated apartment in a quiet, low-rise boutique building. Modern kitchen features quartz countertops, contemporary hardware, and updated […]

4106 – 395 Square One Drive
Brand new and never lived in, this modern one bedroom condo is perched on the 41st floor and offers breathtaking […]
98 Glen Eagles Drive
Welcome To 98 Glen Eagles Drive-an exceptional home nestled in a family-friendly neighborhood within a highly sought-after school district. Thoughtfully […]