25 Lakeshore Road W
Description
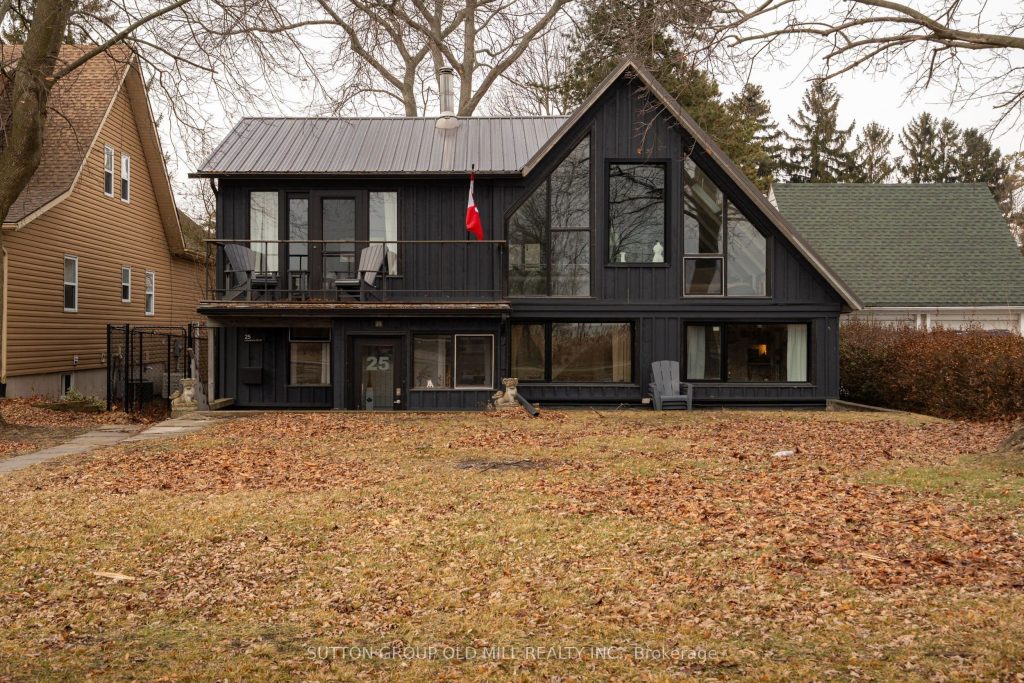
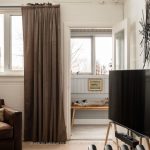
A rare waterfront offering on the shores of Lake Erie. Perched above Gravelly Bay, this beautifully updated lakefront home features a private sandy beach and sweeping panoramic views of Lake Erie and Sugarloaf Marina. The striking A-frame design is finished with Manitoulin cedar siding and newly added Cape Cod wood-finished siding on the lakeside façade. Inside, the bright and inviting 3-bedroom, 2-bath layout is filled with natural light, showcasing new wide-plank oak flooring and a dramatic wall of windows framing the lake. The open-concept living area centres around a Free Flow wood stove with a newly tiled hearth, while the stunning kitchen offers floor-to-counter windows, and a custom banquette dining area-perfect for everyday living and entertaining. The main floor includes two spacious bedrooms, laundry, and a beautifully renovated bathroom with hand-made French tiles. Upstairs, the primary retreat features a private cedar balcony overlooking the water, a skylit loft, and a separate office, all open to the main level with exposed beams and breathtaking views.Outdoor spaces include a private, fully fenced courtyard-style backyard with patio and fire pit, plus a sunken front patio ideal for enjoying the lakefront setting. A double garage off Hampton Avenue includes a fully updated, self-contained guest suite above with kitchenette and 3-piece bath-ideal for guests, studio space, or potential rental income.Extensively updated and meticulously maintained, recent improvements include new central air conditioning, south-facing windows, upgraded lighting, new tilework, and full interior and exterior refinishing. Heating ducts embedded in the concrete floor add comfort and efficiency. A truly exceptional lakefront home combining timeless design, modern upgrades, and an unmatched connection to Lake Erie.
Property Details
Rooms
Foyer
Living Room
Kitchen
Bedroom 2
Bedroom 3
Laundry
Primary Bedroom
Office
Loft
Characteristics
Property
Inside
Building
Parking
Fees
Utilities
Land
Sale History
| Date | Event | Price | MLS Number |
|---|---|---|---|
| Jan 20, 2026 | Listed | $1,125,000 | X12715514 |
| Jul 11, 2025 | Removed | X12057993 | |
| Apr 2, 2025 | Listed | $1,150,000 | X12057993 |
| Nov 28, 2024 | Removed | X9305278 | |
| Sep 4, 2024 | Listed | $1,150,000 | X9305278 |
| Mar 29, 2023 | Sold | $940,000 | X5932635 |
| Feb 27, 2023 | Listed | $995,900 | X5932635 |
| Mar 21, 2023 | Sold | $940,000 | X8705039 |
| Feb 27, 2023 | Listed | $995,900 | X8705039 |
| Feb 25, 2023 | Removed | X5769249 | |
| Sep 20, 2022 | Listed | $1,150,000 | X5769249 |
Similar Properties
15 – 850 Richmond Street W
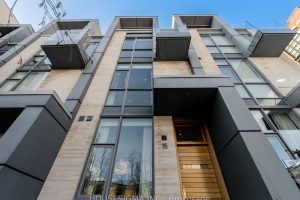
Experience refined urban living in this stunning, fully upgraded townhome offering over 2,000 sq. ft. of open-concept living space. Designed […]
81 Nelson Street
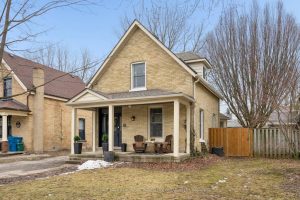
This yellow brick home has a calm, confident feel from the moment you walk in. The updates have been done […]
311 Whitehead Crescent
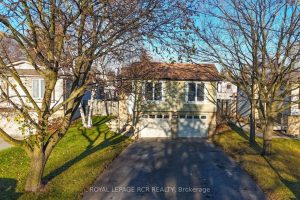
Welcome to this impeccably cared for 3+1 bedroom sidesplit, ideally located in one of Bolton’s most sought-after, family-friendly neighbourhoods. Set […]
5333 Broadview Avenue
Welcome to 5333 Broadview Avenue in Lambton Shores, located in the desirable lakeside community of Lake Valley Grove along the […]
35 Egerton Street
Welcome to 35 Egerton Avenue, a charming century home in Brantford’s desirable Dufferin neighbourhood. Filled with natural light, this beautifully […]
124 Forest Lane
Welcome to the family-friendly community of Forest Park. This well-maintained and inviting 3+2 bedroom home offers exceptional space and comfort, […]