210 – 250 Finch Avenue
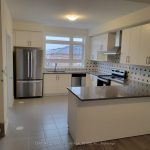
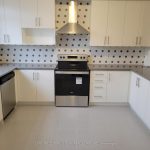
Description
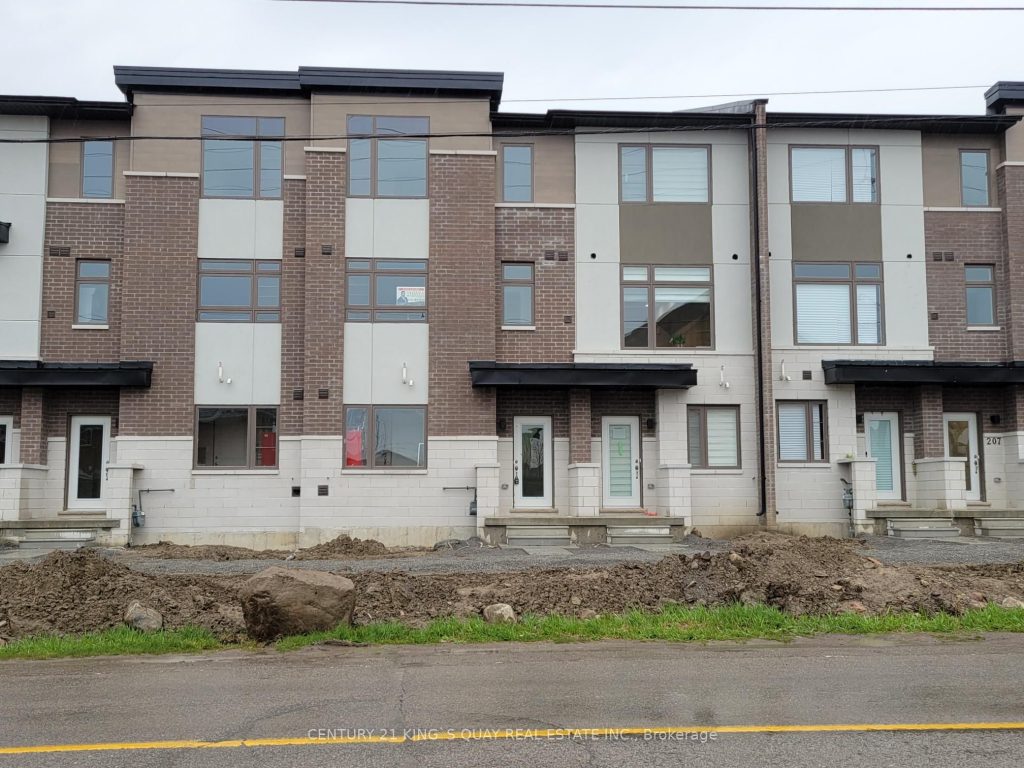
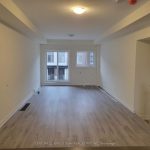
Newly Built Complex in Rouge Park Community. Modern Open Concept, Bright And Spacious. $$ Upgraded for Skylight, Staircase Iron Bar and Coffered Ceiling Etc. Main level 9 ft. Walkout from living room To balcony, Equipped With BBQ’s Gas Line. Large kitchen Quartz Countertops, Breakfast Bar and Backsplash. Stainless Steel Appliances. Primary Bedroom Features A walk-in Closet & 4 Pcs Ensuite. Two Tandem Parking Garage. Walking Distance To The Park, And Rouge Valley Conservation. Close To Go Station, HWY 401/407 and All Amenities. Freehold Townhome With Common Elements, Potl Fee $106.60
Property Details
Rooms
Foyer
Living Room
Dining Room
Kitchen
Laundry
Primary Bedroom
Bedroom 2
Bedroom 3
Characteristics
Property
Inside
Building
Parking
Fees
Land
Sale History
| Date | Event | Price | MLS Number |
|---|---|---|---|
| Jan 21, 2026 | Listed | $799,900 | E12718856 |
Similar Properties
3213 Escada Drive
Pride Of Ownership In Sought After Neighborhood Of Churchill Meadows, Offering Total Of 3,500 SqFt. Living Space Including The Professionally […]
253 Kingsway Avenue
An exceptional opportunity to own a meticulously maintained, 6-year-old 3000 sqaure feet of executive home in pristine, like-new condition. Perfectly […]
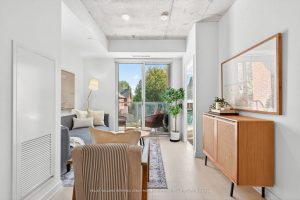
215 – 57 Brock Avenue
This sunny and functional 2-bedroom, 2-bathroom suite offers 766 Sq Ft of thoughtfully designed living space, plus a bright south-facing […]
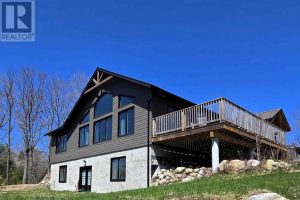
298 Granary Lake Road
Welcome to your private retreat just minutes from downtown Blind River! This beautifully crafted 3-bedroom, 2-bathroom home sits on a […]
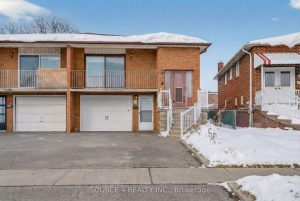
122 Dolores Road
Charming 3 Bedroom plus Den, 2 Bathroom semi-detached backsplit featuring over 2,300 sq. ft. of living space over 5 floors […]
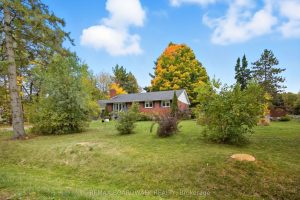
121 Stamford Drive
Nestled on a quiet street where homes rarely come up for sale, this charming bungalow offers the perfect blend of […]