143 Greenwood Drive


Description
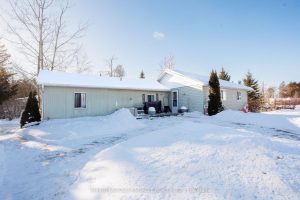
Friends and family will admire your great taste! Welcome to this beautifully maintained four-level sidesplit in picturesque Stratford – a home that perfectly blends comfort, style, and function. Step inside to discover a bright and airy layout that feels inviting on every level. The stunning kitchen is a true cook’s haven, featuring a spacious island with built-in bar fridge, Bosch dishwasher, and an impressive five-burner gas stove with regular, convection, slow cook, and air fry settings – all surrounded by abundant cabinetry for effortless organization. Upstairs, you’ll find two queen-size bedrooms and one king, and a totally new main bath (Jan 2024). The spacious family room level offers a cozy retreat with its gas fireplace, a 3 pc bath, and home office nook. Just a few steps down, is laundry and more storage than you’d ever expect. Multiple upgrades include a new furnace and A/C (Nov 2023), among others. Outside, you’ll appreciate the huge concrete double-wide driveway, carport, and fenced yard complete with two garden sheds and a dedicated patio area – ideal for relaxing or entertaining. Immaculately cared for and thoughtfully designed, this home shines inside and out. With an oversized corner lot and wide open 34′ x 74′ fenced area, it may be ideal for an accessory dwelling (ADU) for a family member or as an income supplement. Call your REALTOR today to arrange a private viewing.
Property Details
Rooms
Kitchen Main
Living Room Main
Primary Bedroom Upper
Bedroom 2 Upper
Bedroom 3 Upper
Family Room Lower
Laundry Basement
Utility Room Basement
Bathroom Upper
Bathroom Lower
Characteristics
Property
Inside
Building
Parking
Fees
Land
Sale History
| Date | Event | Price | MLS Number |
|---|---|---|---|
| Feb 17, 2026 | Listed | $769,900 | X12793686 |
| Dec 1, 2025 | Removed | X12473426 | |
| Oct 21, 2025 | Listed | $775,000 | X12473426 |
| Jul 9, 2023 | Sold | $695,000 | X10784057 |
| Jul 4, 2023 | Listed | $679,900 | X10784057 |
| Jun 11, 1996 | Sold | $127,000 | X10836707 |
| Mar 16, 1996 | Listed | $134,900 | X10836707 |
Similar Properties
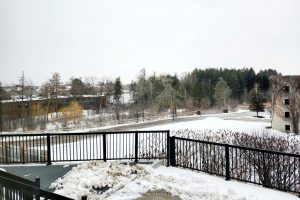
113 – 10 Steckley House Lane E
Located At Bayview & Elgin Mills. Two Story Condo-Stacked Townhouse By Sequoia Grove Homes. This Unit was Built in 2024! […]
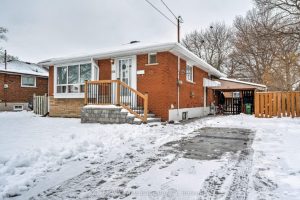
164 West 19th Street
Welcome to 164 West 19th Street, a beautifully maintained detached home offering comfort, flexibility, and long-term value. Ideal for families […]
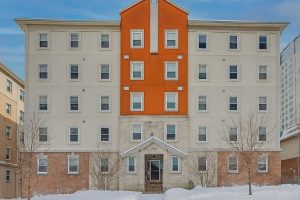
#104 – 253 Lester Street
Opportunity Knocks! Freshly painted and impeccably maintained, this ground-floor CORNER unit offers a truly hands-off investment in a high-demand area. […]
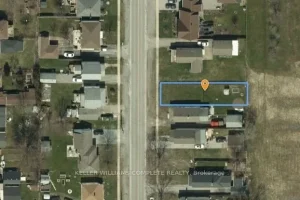
111 Wellington Street
Fantastic infill building lot situated in a family friendly neighbourhood in Port Colborne. With continued growth and upcoming development in […]
39 Ash Loop Street
39 Ash Loop waits, situated on a clear level corner lot in Stoney Creek Park. If you are looking to […]

39 Kennard Street
Spacious, fully finished 4-level backsplit in the heart of Valley Park offering over 2,250 sq ft of living space, just […]