7 Merrydrew Court
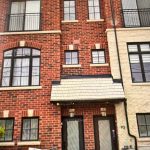
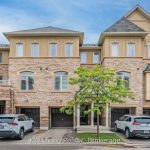
Description
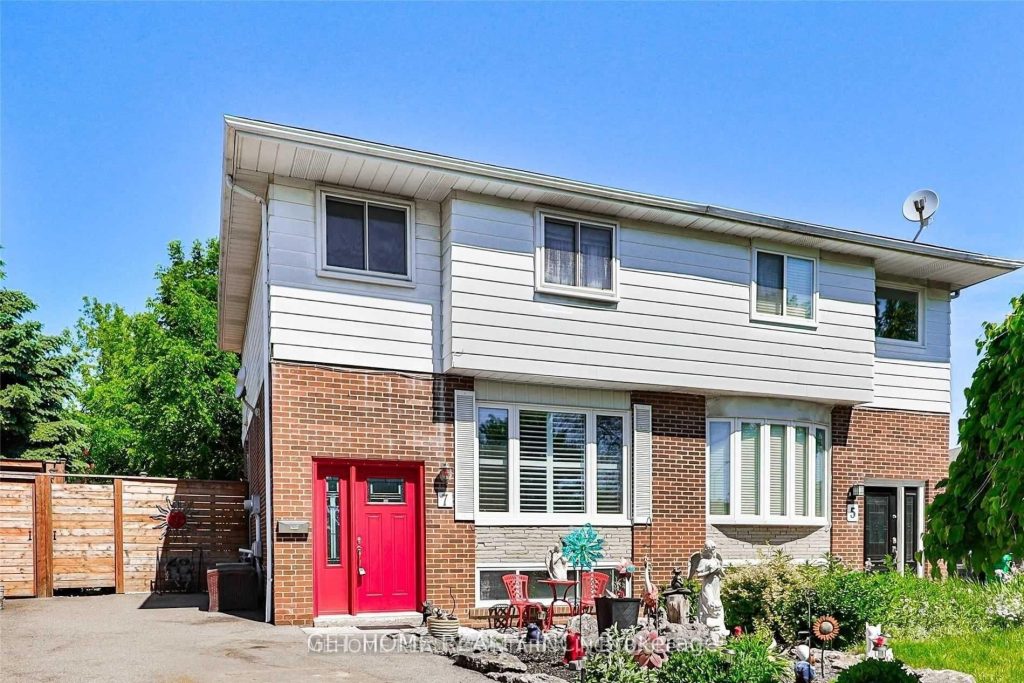
Welcome to 7 Merrydrew Crt, Mississauga – a beautifully renovated home offering a modern, functional layout and stylish finishes throughout. The main living space features an updated kitchen with contemporary cabinetry, sleek countertops, and stainless steel appliances, seamlessly flowing into the living and dining areas – ideal for everyday living and entertaining.The second floor offers three well-sized bedrooms, while the finished basement includes two additional bedrooms, providing excellent flexibility for larger families, guests, home office use, or potential income opportunities. Recent upgrades include new flooring, updated lighting, refreshed bathrooms, and tasteful accent details that add character and warmth to the home.Situated on a quiet court in a family-friendly neighbourhood, close to schools, parks, shopping, transit, and major highways. A move-in-ready opportunity in a desirable Streetsville Mississauga location.
Property Details
Rooms
Living Room Main
Powder Room Main
Kitchen Main
Primary Bedroom Second
Bedroom 2 Second
Bedroom 3 Second
Bathroom Second
Bedroom Basement
Bedroom Basement
Laundry Basement
Bathroom Basement
Characteristics
Property
Inside
Building
Parking
Fees
Land
Sale History
| Date | Event | Price | MLS Number |
|---|---|---|---|
| Mar 31, 2026 | Listed | $875,000 | W12941074 |
| Feb 9, 2026 | Removed | W12706156 | |
| Jan 17, 2026 | Listed | $875,000 | W12706156 |
| Jul 14, 2022 | Sold | $828,000 | W5676899 |
| Jun 28, 2022 | Listed | $749,000 | W5676899 |
| Jun 28, 2022 | Removed | W5651216 | |
| Jun 8, 2022 | Listed | $899,000 | W5651216 |
| Jun 7, 2022 | Removed | W5633925 | |
| May 26, 2022 | Listed | $999,000 | W5633925 |
Similar Properties
1292 Concession 11 Road
Looking for a country lot with no close neighbors and miles of farmland views? Want a large custom home where […]
125 Second Avenue
This is the one! An impressive 3,686 sq ft executive home, a brick and stone masterpiece nestled on a premium […]
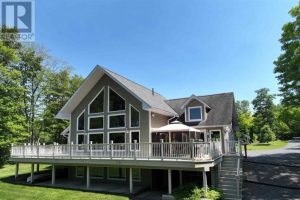
11 River Drive
Custom-Built in 2008, this stunning 4+1 bedroom waterfront home sits on the Blind River and showcases beautiful river views through […]
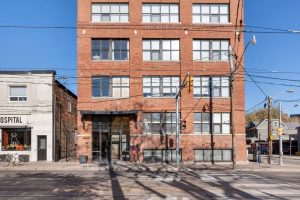
105 – 2154 Dundas Street W
True hardstyle authentic loft located in vibrant Roncesvalles. This is no cookie cutter condo, unique and filled with character. Exposed […]
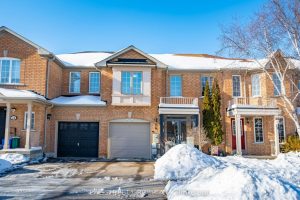
26 Moresby Street
Welcome to 26 Moresby St, a beautifully updated freehold townhouse nestled on a quiet street in the highly sought-after Langstaff […]
1 Charleson Drive
Welcome to this charming 3-bedroom detached home nestled in Barrie’s highly sought-after South-End Hollywood neighbourhood. Situated on a quiet, family-oriented […]