606 – 3501 Glen Erin Drive

Description
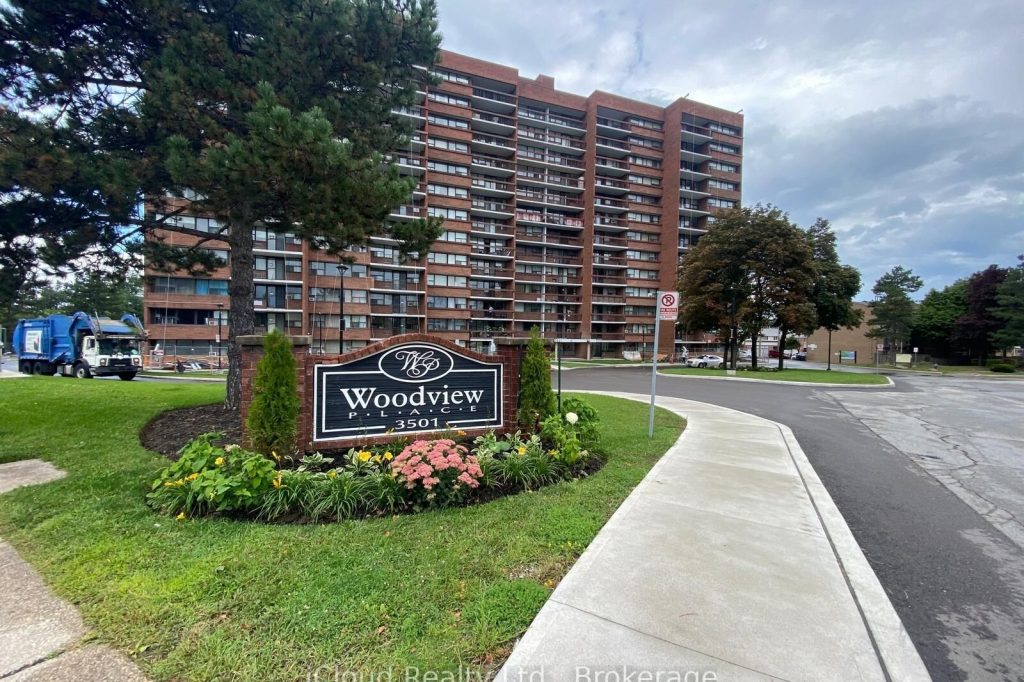
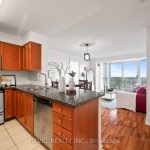
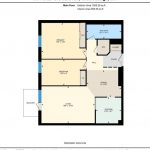
Listed to sell and move quickly!! This is a 2-Car (Not 1 but 2) underground parking spaces. See listing of other 2-car condos in the building. Discover a bright and spacious 2-bedroom condo in the heart of Erin Mills with a breathtaking southern skyline view. This superb condo offers over 800sqft of living space, a large open balcony and an open-concept living and dining area filled with natural light and spectacular large windows. The primary bedroom suite boasts a generous walk-in closet, while the second bedroom is perfect as an additional bedroom or home office. Unit comes with a locker and all utilities are included in the maintenance fee, a rare and fantastic feature. Also many building renovations have been very recently completed. Great location i nthe center of Erin Mills and close to South Common Mall. Conveniently located just steps from Mississauga Transit, South Common Mall, the community center, UTM, and Glen Erin Trails, this condo combines tranquility with urban convenience.
Property Details
Rooms
Kitchen Main
Dining Room Main
Living Room Main
Primary Bedroom Main
Bedroom 2 Main
Bathroom Main
Characteristics
Property
Inside
Building
Parking
Fees
Land
Similar Properties
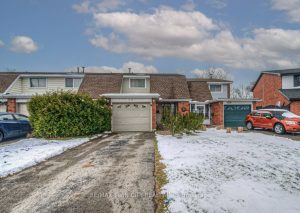
154 St Andrews Drive
Welcome to this beautiful freehold townhouse backing onto green space! This carpet-free home offers 3 bedrooms and 2 bathrooms, perfect […]
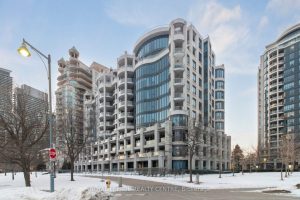
220 – 2095 Lake Shore Boulevard W
The Waterford! An Exceptional Luxury Boutique Condominium Residence Gracing The Shores Of Lake Ontario. This Exquisitely Renovated Home Offers Captivating […]
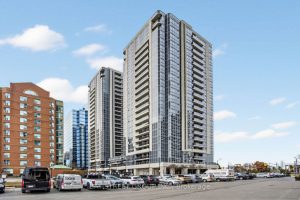
1509 – 5791 Yonge Street
Must-See Unit! Featuring 9 ft ceilings in a luxury Menkes Developments building with desirable South-East exposure, this gorgeous 2-bedroom, 2 […]
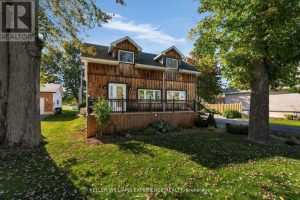
228 Bayshore Road
Nestled on a generous lot with peaceful nature behind and the lake just across the road, this property offers the […]
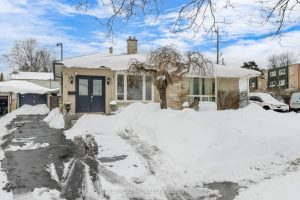
4 Frankton Crescent
Beautifully Upgraded Semi- Backsplit Located at Downview Park Neighborhood, 4 Bed with Finished Basement 2 Kitchen, Live and Rent the […]
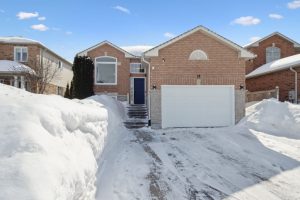
19 Leslie Avenue
Welcome to 19 Leslie Ave – a beautifully upgraded brick home offering style, comfort, and functionality in a prime, amenity-rich […]