5915 Saigon Street Drive




Description
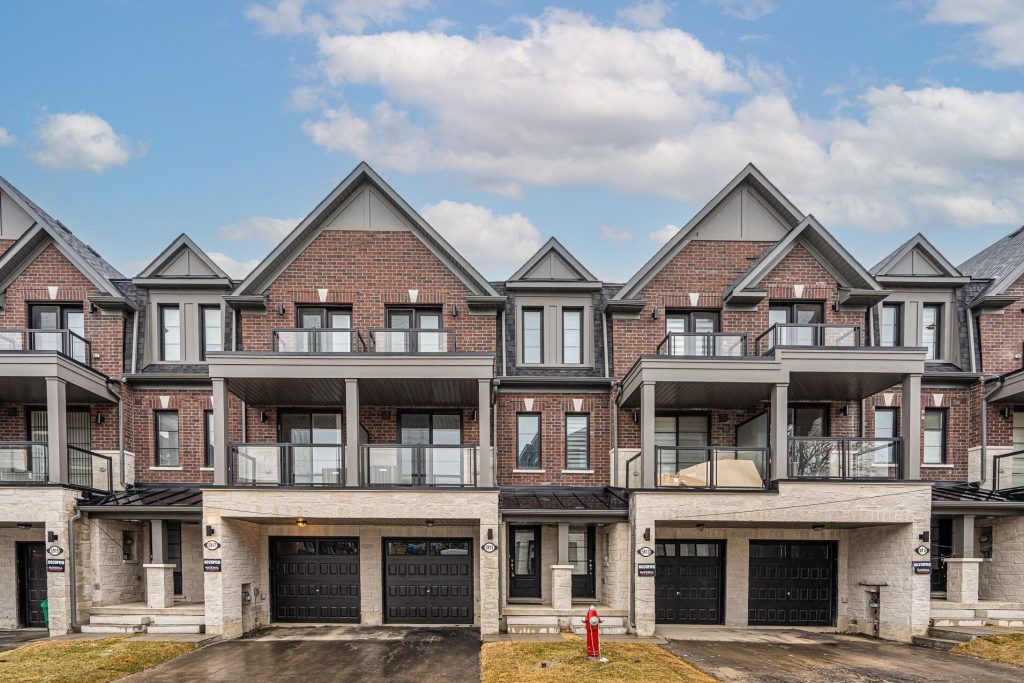
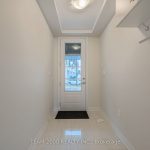
Your Opportunity to Buy a Brand New Luxury Dual Front Townhouse in the heart of Mississauga. Mins to All Amenities, Shopping, Community Center and Parks. Enjoy the Walking Trails Along Credit River. Creatively planned by highly acclaimed builder National Homes. Filled with Bright Ideas for Living. The Jade Model presents an Open Concept Living. Soaring 9′ Smooth Ceilings on Main and Upper Floors. Electric Fireplace, Upgraded Level 2 Hardwood Floors on the Main and Upper Hallway with matching Oak Staircase with Iron Pickets. Quartz Counter Top in Kitchen with Breakfast Bar and Solid Surface Back Splash. Gas Stove Connection is Roughed in. Quartz Counter Top in Washroom upstairs. Upgraded Interior Doors, Central Air, Frame Less Glass Enclosures, Rough in for Electric Car Charge in Garage. Easy Access to Highway 401 & 403. Two GO Stations Located within Mins Drive. The Monthly POTL Fees of $160/month includes Snow & Garbage removal and Road Maintenance. Buy Directly from Builder with Full Tarion Warranty and Enjoy GST Rebate for First Time Home Buyer.
Property Details
Rooms
Office Ground
Dining Room Main
Great Room Main
Kitchen Main
Primary Bedroom Upper
Bedroom 2 Upper
Bedroom 3 Upper
Characteristics
Property
Inside
Building
Parking
Fees
Land
Sale History
| Date | Event | Price | MLS Number |
|---|---|---|---|
| Mar 30, 2026 | Listed | $959,990 | W12935816 |
Similar Properties
58 Fordcombe Crescent
Welcome To This Beautifully Upgraded Double-Car-Garage Home Set On A Rare, Expansive Pie-Shaped Lot In The Highly Sought-After Milliken Mills […]

8 – 106 Varna Drive
Just steps from Yorkdale Subway and Yorkdale Mall, this 2-storey condo townhouse offers the ideal combination of home-like space and […]

30 – 3 Elsie Lane
Experience elevated urban living in this exquisite 2-bedroom plus den, 3-bathroom townhouse located in the heart of the coveted Junction […]
134 Pepperwood Crescent
Welcome to 134 Pepperwood Crescent, a standout opportunity in a market where finding the right home feels more challenging than […]
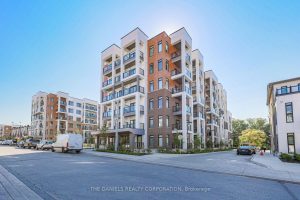
110 – 135 Canon Jackson Drive
Fantastic, move-in ready, spacious split-bedroom 2-bedroom, 2-bathroom suite located in the newly completed Keelesdale community built by Daniels. This suite […]
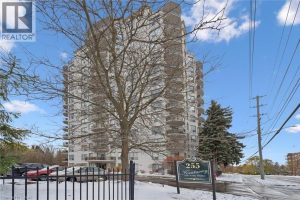
706 – 255 Keats Way
Upscale 2 bedroom, 2 bathroom corner unit perfectly situated at one of Waterloo’s most sought after addresses. Prestigious Keats Way […]