434 – 215 Lakeshore Road W

Description
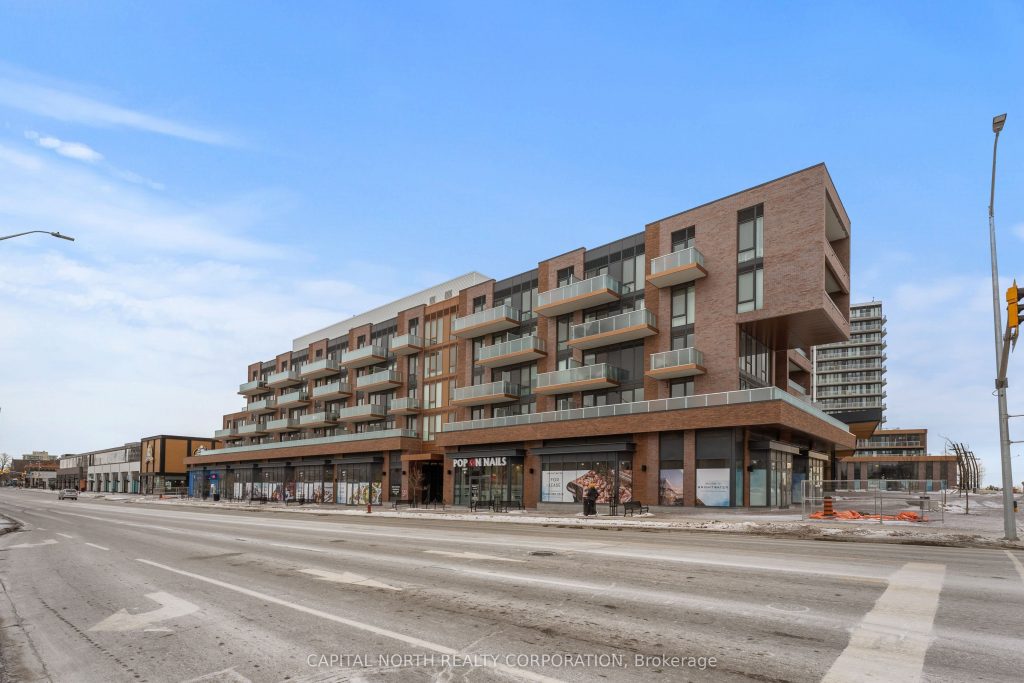
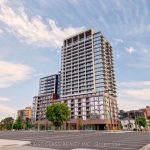
Location Is Second To None – Welcome Home To 215 Lakeshore Rd W. At Brightwater 1! This Beautifully Designed 1 Bed + Den / 1 Bath Condo Showcases Top-Of-The-Line Features And Finishes, With Ample Living Space Achieved Through A Highly Functional Layout. The Spacious Kitchen And Dining Area Features Stainless Steel Appliances, Sleek Cabinetry, And Has Been Thoughtfully Enhanced With An Additional Countertop And Cabinetry, Offering Exceptional Storage And Usability. Natural Light Flows Effortlessly From The Open-Concept Living Space, Which Is Ideal For Both Everyday Living And Entertaining, And Provides Direct Access To The 114 Sq. Ft. Walk-Out Balcony. The Living Room Is Further Complemented By A Custom Built-In TV Console, Adding Both Style And Additional Storage. The Versatile Den Area Has Been Upgraded With Five Built-In Closets, Creating A Highly Functional Space With Substantial Added Storage – Perfect For A Home Office Or Extended Living Use. The Primary Bedroom Offers A Spacious And Inviting Retreat, Filled With Natural Light From An Oversized Window. Just Steps Away, The Beautifully Finished 4-Piece Bathroom Features A Tiled Walk-In Bathtub/Shower Combination. Don’t Miss This Opportunity To Own In One Of Mississauga’s Most Sought-After Waterfront Communities! Interim Tax Bill For 2026 Is Approximately $1695.00.
Property Details
Rooms
Kitchen Main
Living Room Main
Primary Bedroom Main
Bathroom Main
Den Main
Characteristics
Property
Inside
Building
Parking
Fees
Land
Similar Properties
3383 Pioneer Parkway
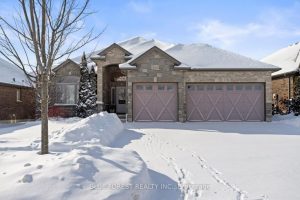
This stunning former model home is in immaculate condition and loaded with all the premium upgrades you would expect from […]
1462 Westbrook Drive
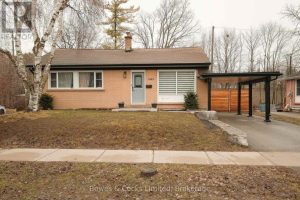
Tucked away on a quiet, tree-lined street in Peterborough’s sought-after West End, this updated three-bedroom, one-bath bungalow blends warmth, style, […]
231 Brown Street
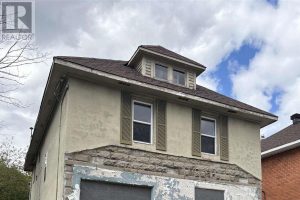
Calling all investors! 231 Brown is a large duplex featuring one 2 bedroom, 1 bathroom main floor + basement unit, […]
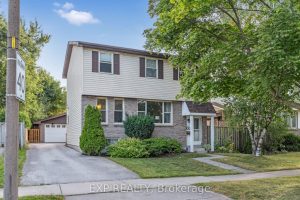
88 Rand Street
Welcome home to 88 Rand Street, a well-appointed two-story residence offering more than 2,200 sq. ft. of finished living space. […]
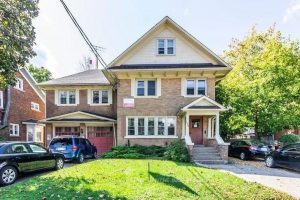
133 Albert Street
AAA Location!!! Less than 1 minute walk to the Universities…Deceivingly large, all bedrooms are above average in size, old house […]
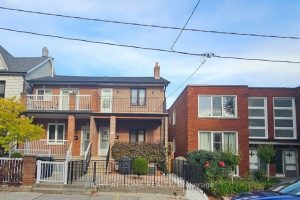
61 Margueretta Street
welcome to 61 Margueretta, just north of college st, this home had extensive renovations 20 years ago, plumbing, electrical, air […]