21 Saint Eugene Street
Description
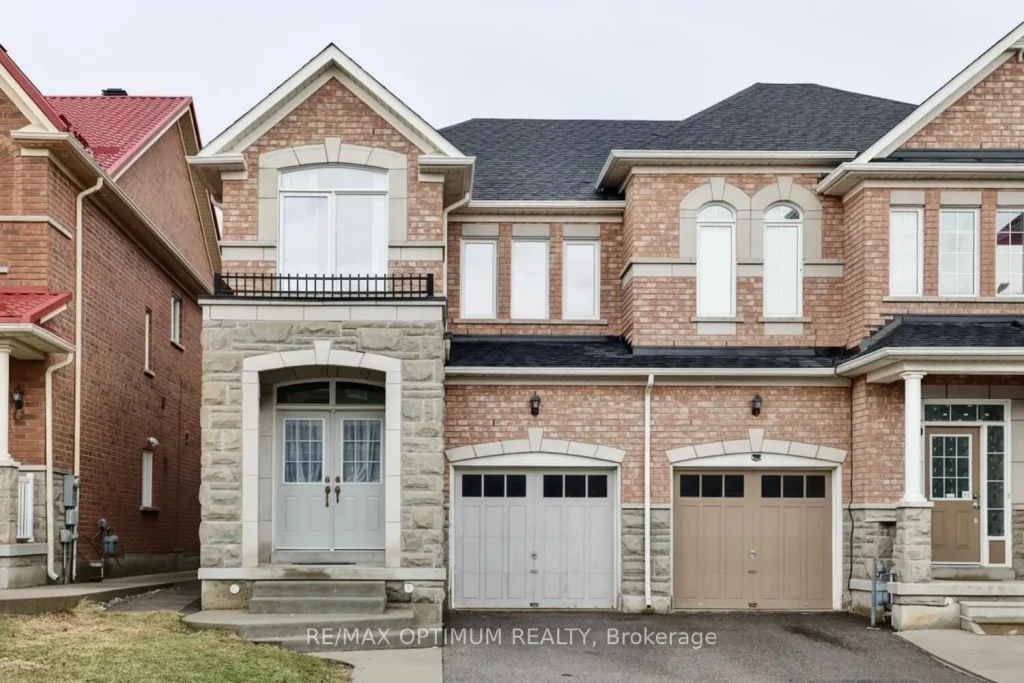
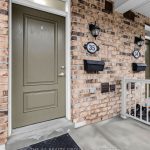
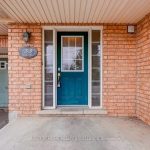
End Unit! Immaculate freehold townhome that feels like a semi-detached, located on a quiet, family-friendly street in the highly desirable Bram West community. Pride of ownership is evident throughout. This beautifully maintained home features a thoughtfully designed layout filled with abundant natural light and hardwood flooring on the main level. The upgraded kitchen offers ample storage and a bright breakfast area, perfect for everyday living. The upper level boasts 3 spacious bedrooms plus a versatile den, including a massive primary retreat with a walk-in closet and a luxurious 5-piece ensuite. Two additional generously sized bedrooms provide flexibility for growing families or work-from-home needs. Enjoy the convenience of an attached garage and driveway parking for two vehicles. Ideally situated close to parks, top-rated schools, shopping, transit, and major commuter routes. A true move-in ready home offering comfort, convenience, and exceptional value in one of Brampton’s most sought-after neighbourhoods.
Property Details
Rooms
Living Room Main
Family Room Main
Kitchen Main
Dining Room Main
Primary Bedroom Second
Bedroom 2 Second
Bedroom 3 Second
Den Second
Characteristics
Property
Inside
Building
Parking
Fees
Land
Sale History
| Date | Event | Price | MLS Number |
|---|---|---|---|
| Apr 1, 2026 | Listed | $869,900 | W12944586 |
Similar Properties
41 – 369 Essa Road
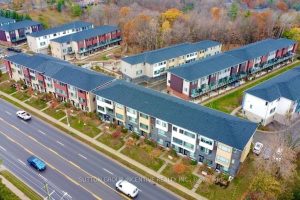
Welcome to this Sean Mason built, energy-efficient townhouse nestled in the heart of Ardagh Bluffs. Located beside end unit. Move […]
48 Tall Pines Drive
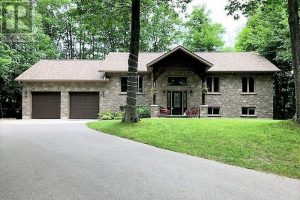
This stunning, custom-built raised bungalow boasts 4 spacious bedrooms & 2 bathrooms, offering over 2500 sq ft of thoughtfully designed […]
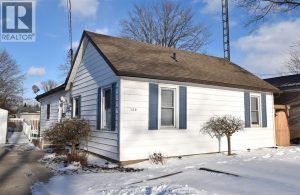
129 Parr Street
129 Parr Street located in the desirable Town of Blenheim offers an excellent starter or retiree home, great lot and […]
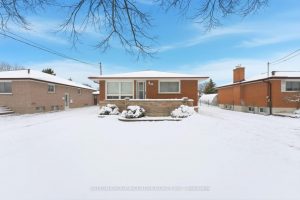
71 Kilgour Avenue
Spacious raised bungalow in a quiet neighborhood, 2 Kitchens, large principle rooms, large windows, great bones, Wood cabinets, bring your […]
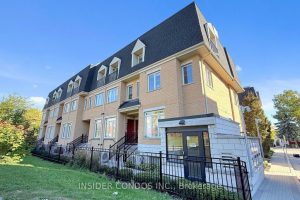
226 – 380 Hopewell Avenue
Welcome to Unit 226 at 380 Hopewell Avenue, a bright and spacious stacked townhouse in a highly sought-after Toronto neighborhood. […]
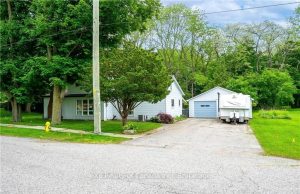
21 Norfolk Street
Welcome to this serene and spacious home, ideally tucked away on a quiet cul-de-sac in the charming Village of Otterville. […]