1 Wolfe Den Street
Description
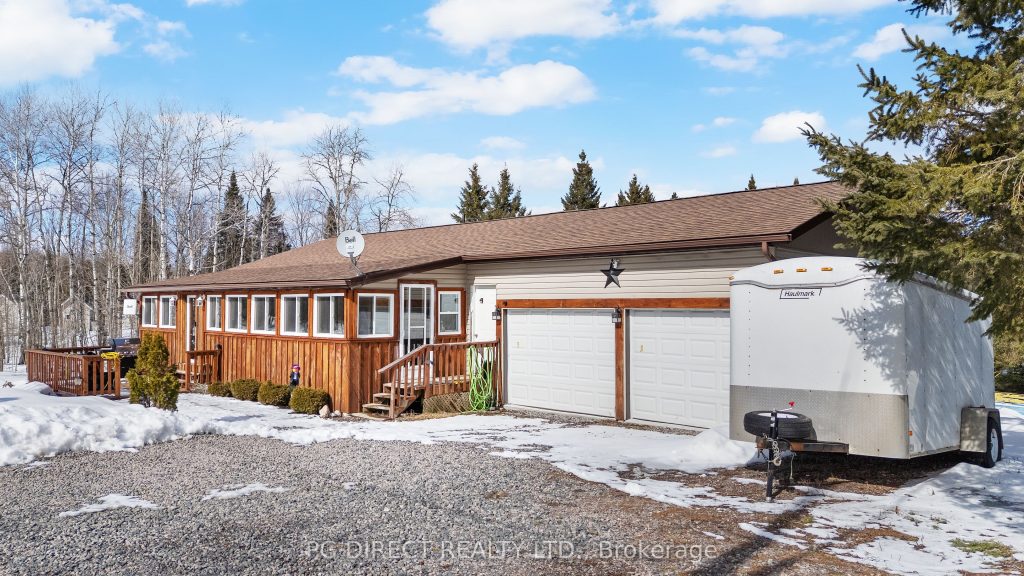
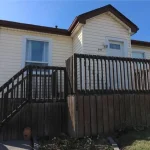
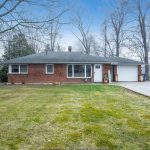
Visit REALTOR website for additional information. Escape to tranquility at 1 Wolfe Den in Whitestone where comfort meets the beauty of nature. Nestled on a generous private lot, this charming country home offers the perfect blend of peaceful living and modern convenience. Featuring three spacious bedrooms and two well-appointed bathrooms, this home is ideal for growing families or anyone seeking a serene retreat from the city. The inviting recreation room boasts a walkout to a large, open backyard-perfect for entertaining, relaxing, or enjoying the surrounding natural landscape. A two-car attached garage provides ample space for vehicles, tools, and all your outdoor toys. Surrounded by numerous nearby lakes, this property is a dream for outdoor enthusiasts who love boating, fishing, or exploring nature year-round. Start your morning or host gatherings on the oversized front porch, a welcoming space to enjoy coffee, fresh air, and quality time with family and friends. Discover the lifestyle you’ve been waiting for at 1 Wolfe Den – your private escape in the heart of Whitestone.
Property Details
Rooms
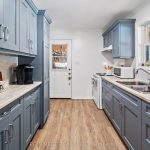
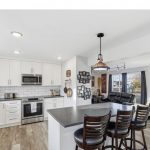
Kitchen Main
Dining Room Main
Living Room Main
Bedroom Main
Primary Bedroom Main
Other Main
Recreation Lower
Laundry Lower
Den Lower
Bedroom Lower
Characteristics
Property
Inside
Building
Parking
Fees
Utilities
Land
Sale History
| Date | Event | Price | MLS Number |
|---|---|---|---|
| Mar 31, 2026 | Listed | $619,900 | X12940532 |
Similar Properties
823 Fairline Row
There’s more room for family in the Lawrence Executive Townhome. Discover a bright, open-concept main floor, where you’re all connected […]
17 William Shearn Crescent South
Experience upscale suburban living in this beautiful 4-bedroom, 4-bathroom 100% freehold (no Potl fee) corner townhouse, located in the prestigious […]
778 Alpenrose
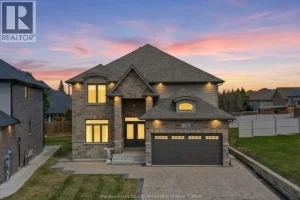
Beautiful 2020 Built two storey in a quiet cul de sac in desirable Southwood Lakes. Approx 2600 sqft. Main floor […]
1153 Bellview Street
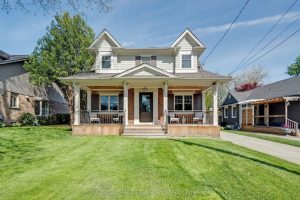
Located on a quiet, tree-lined street in one of downtown Burlington’s best hidden streets, this exceptional home offers the best […]
4383 Green Bend
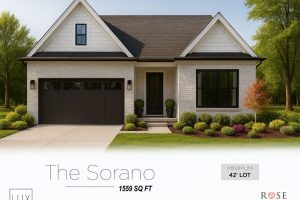
BUILD ON THIS PREMIUM WALK-OUT LOT BACKING ONTO OPEN GREEN SPACE/PROPOSED PARK!! Don’t miss this incredible pre-construction opportunity – a […]
310 Victoria Street
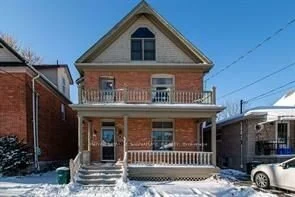
Prime Student Rental – Exceptional Income Property Steps from the University This well-maintained 212-storey, 7-bedroom student rental offers an outstanding […]