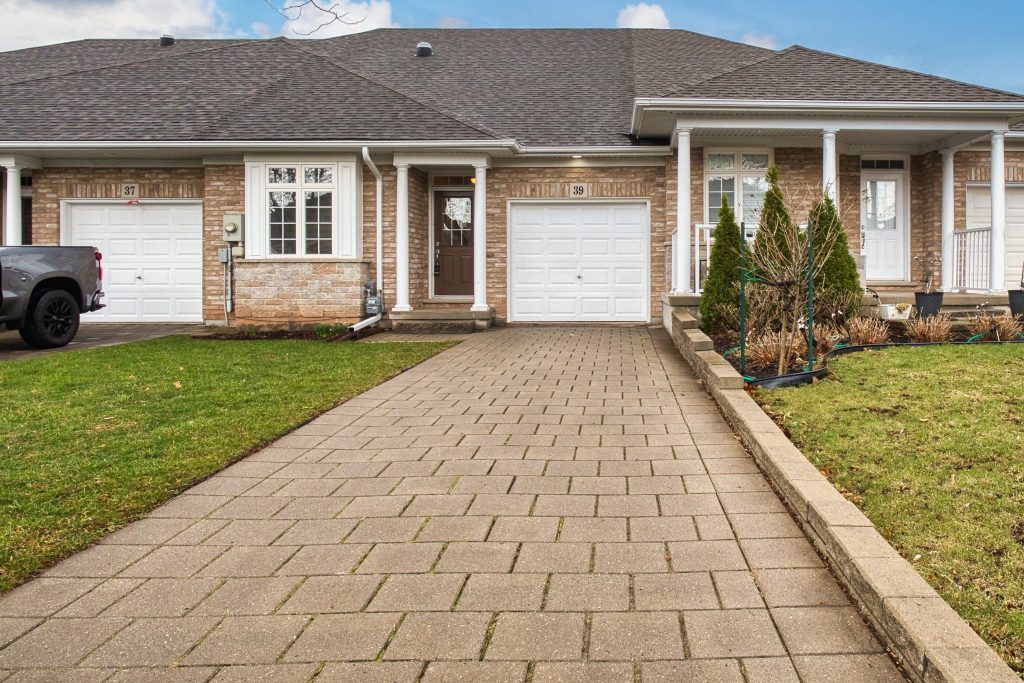
39 Vintners Lane





Description
Built by Phelps & Associates in 2003! Located on a quiet cul de sac road near walking trails and a local park near by. Original owner approx 1190 sqft Freehold bungalow townhouse with single garage and interlock brick driveway long enough for 2 cars. Main floor has 2 bedrooms with master bedroom offering a 4pc ensuite and double closet. 2nd bedroom off the front entrance. Open concept eat-in kitchen overlooking diningroom and livingroom with french doors to deck and mostly fenced backyard. 2nd 2pc bathroom and laundry also on main floor. Interior door from ceramic tile floor entrance into garage with electric garage door opener. Unfinished large full basement with rough-in for 3rd bathroom. 100 amp breaker panel. 2018 furnace and c/air. 2019 roof shingles.
Property Details
Rooms
Kitchen Main
Dining Room Main
Living Room Main
Primary Bedroom Main
Bedroom 2 Main
Laundry Main
Characteristics
Property
Inside
Building
Suite
Parking
Fees
Utilities
Land
Sale History
| Date | Event | Price | MLS Number |
|---|---|---|---|
| Apr 01, 2026 | Listed | $619,900 | X12942418 |
Similar Properties
35 County Road #1 Road
Set on 3.2 fully fenced acres in the heart of Toledo, this breathtaking brick century home delivers a lifestyle that’s […]
60 – 1330 Jalna Boulevard
Welcome to 60-1330 Jalna Boulevard, in London’s south end. This affordable, 3 bedroom, 1.5 bathroom, 2 storey townhouse condominium with […]
179 Main Street
SMALL TOWN DUPLEX WITH DREAM GARAGE – Welcome to 179 Main Street in Ailsa Craig, a rare investment property opportunity […]
1762 Meadowview Avenue
Spacious and well maintained 4 Bedroom Detached home in Pickering’s sought after community of Amberlea! The Main Level is designed […]
107 Sussex Street
Situated on a corner lot in a quiet north-side Chatham neighbourhood, this well-maintained bungalow offers 3+1 bedrooms and 2 full […]
33 Accent Circle
Detached Home Well maintained 4-bedroom, 3-washroom home, with ((( approximately $150,000 spent in upgrades)) )Ideally situated on a premium corner […]