50 Natare Place


Description
Double Garage + Premium Oversized Pie-Shaped Lot + End Unit + Top-Ranked School catchment area. This rarely offered townhouse is perfectly situated in the highly sought-after Arcadia community of Kanata Lakes. Freshly painted and in like-new condition, this home features extensive upgrades throughout and is truly turnkey and move-in ready. The property begins with a double driveway accommodating up to 4 vehicles, in addition to a double garage, offering a total of 6 parking spaces, along with a charming covered front porch. Inside, the sun-filled main level welcomes you with a spacious foyer and a thoughtfully designed open-concept layout. The space flows seamlessly into a formal dining area at the front and continues into the bright WEST Facing living room, highlighted by large windows that bring in abundant natural light. Adjacent to the living room is the upgraded chef-inspired kitchen, featuring elegant white cabinetry, stainless steel appliances, a large centre island with breakfast bar, and a functional walk-in pantry. The second level offers a spacious primary bedroom complete with a large walk-in closet and a beautifully appointed three-piece ensuite. Two additional well-sized bedrooms, a full bathroom, and a convenient laundry room complete the upper level. The fully finished basement provides a large recreation room, a 2pc bath and ample storage space. Step outside to a fenced, oversized pie-shaped backyard-an exceptional outdoor space perfect for entertaining or relaxing. This home is surrounded by top-ranking schools, including Earl of March Secondary School, All Saints High School, and Kanata Highlands Public School. Ideally located just minutes from Kanata’s high-tech hub, Centrum shopping, Costco, Tanger Outlets, the Canadian Tire Centre, Highway 417, public transit, parks, and scenic trails. A short walk to Paine Pond, nearby parks, and tennis courts further enhances the lifestyle this home offers.
Property Details
Characteristics
Property
Inside
Building
Parking
Fees
Land
Sale History
| Date | Event | Price | MLS Number |
|---|---|---|---|
| Mar 30, 2026 | Listed | $749,900 | X12933782 |
| Xxx XX, XXXX | Xxxxxxx | $X,XXX,XXX | XXXXXXXXXX |
| Xxx XX, XXXX | Xxxxxx | $X,XXX,XXX | XXXXXXXXXX |
| Xxx XX, XXXX | Xxxx | $X,XXX,XXX | XXXXXXXXXX |
| Xxx XX, XXXX | Xxxxxx | $X,XXX,XXX | XXXXXXXXXX |
Similar Properties

Main – 46 Delambray Street
Bright & Spacious 9FT Ceiling , Oak Staircase , 3 Bedrooms , 3 Washrooms Semi-Detached House for Lease(Main Floor & […]

6 Coventry Court
Location, Location and Location!!! Walk To Yonge! IB Program -Alexander Mackenzie High School Zone. Very Close To Transportation, Shopping, Parks […]
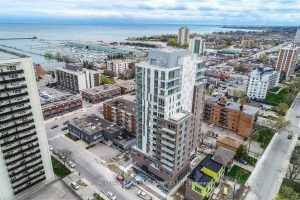
1203 – 8 Ann Street
Stunning South Facing 2 Bedroom, 2 Bath Unit At Nola With Fabulous Views Of Lake Ontario & Marina. 10 Foot […]
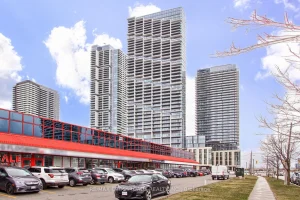
2511 – 1000 Portage Parkway
Superb, high-demanding locations!! TC4 Condo Located in the Heart of the City of Vaughan! Right next to VMC. Corner Unit, […]

1706 – 195 Mccaul Street
Upgraded studio soft loft at **Bread Company Condos**.in Prime Downtown Location, Featuring 9-ft exposed concrete ceilings, floor-to-ceiling windows, and modern […]
795 Bessy Trail Bsmt Trail
Almost New 2 Bedroom & 2 Washroom Basement apartment with Separate Entrance and Close To Tiger Jeet Singh School, Bus […]