703 – 560 Rideau Street

Description
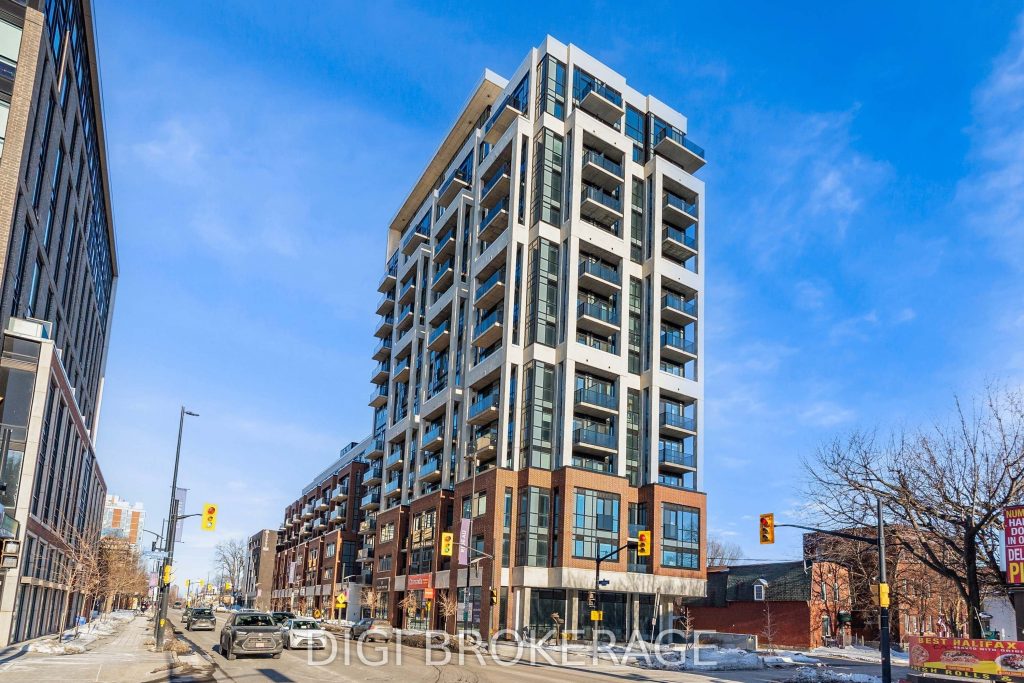
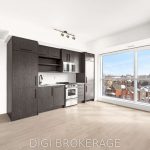
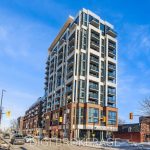
** UP TO 2 MONTH’S FREE RENT** Welcome to The Charlotte, a modern condo in the heart of Sandy Hill. This bright and well-designed 2-bedroom + den, 2-bathroom suite offers approximately 847 sq ft of functional living space with a smart, open-concept layout and contemporary finishes throughout. The main living area features a spacious kitchen and living/dining combination with a large island offering seating and prep space-ideal for entertaining. The living area is filled with natural light and provides direct access to a private balcony, creating seamless indoor-outdoor living. The primary bedroom includes a private ensuite, while the second bedroom is complemented by its own balcony-offering added light and outdoor access. The separate den is perfect for a home office or flex space. A second full bathroom and in-unit laundry provide everyday convenience. Residents enjoy exceptional amenities including a rooftop pool with expansive terrace and BBQ area, fully equipped fitness centre, yoga studio, party/meeting room, concierge service, guest suites, pet wash station, bike storage, and visitor parking. Located steps to the University of Ottawa, ByWard Market, Rideau Centre, transit, parks, and the Rideau Canal-ideal for professionals, investors, or downsizers seeking stylish urban living.
Property Details
Rooms
Kitchen Main
Dining Room Main
Living Room Main
Primary Bedroom Main
Bedroom 2 Main
Den Main
Characteristics
Property
Inside
Building
Parking
Land
Similar Properties
209 – 31 Tippett Road
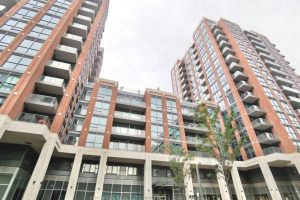
Bright and Spacious 2 bedroom, 2 bathroom condo unit of thoughtfully designed living space, complete with a private balcony. Enjoy […]
3 – 72 Jolliet Avenue
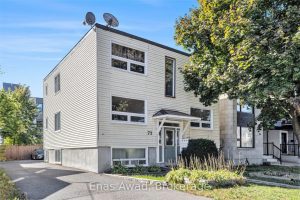
***RENT-CONTROLLED UNIT*** AVAILABLE MAY 1ST 2026. This large, bright, 2-bedroom + DEN/OFFICE SPACE unit is located on the 3rd floor […]
49 Gibson Avenue
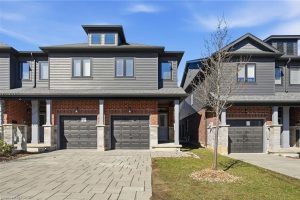
Welcome to this newer two-storey townhome offering modern finishes, a functional layout, and great curb appeal. The exterior features an […]

803 – 150 East Liberty Street
Live where the energy of the city meets effortless convenience. Perfectly positioned at East Liberty & Strachan, Liberty Place is […]
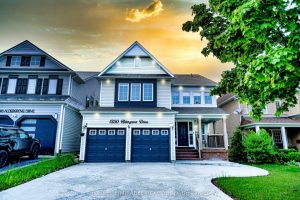
Upper – 1350 Aldergrove Drive
This beautifully upgraded detached home offers exceptional space, comfort, and modern living-perfect for families or professionals seeking a high-quality rental […]
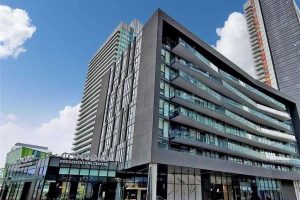
910 – 90 Queens Wharf Road
Unique Waterfront Upscale Boutique Condo, Top Floor Luxury 2 Br + Flex Unit. Sun-filled Spacious Corner Suite Features Appr 955 […]