Upper – 1350 Aldergrove Drive
Description
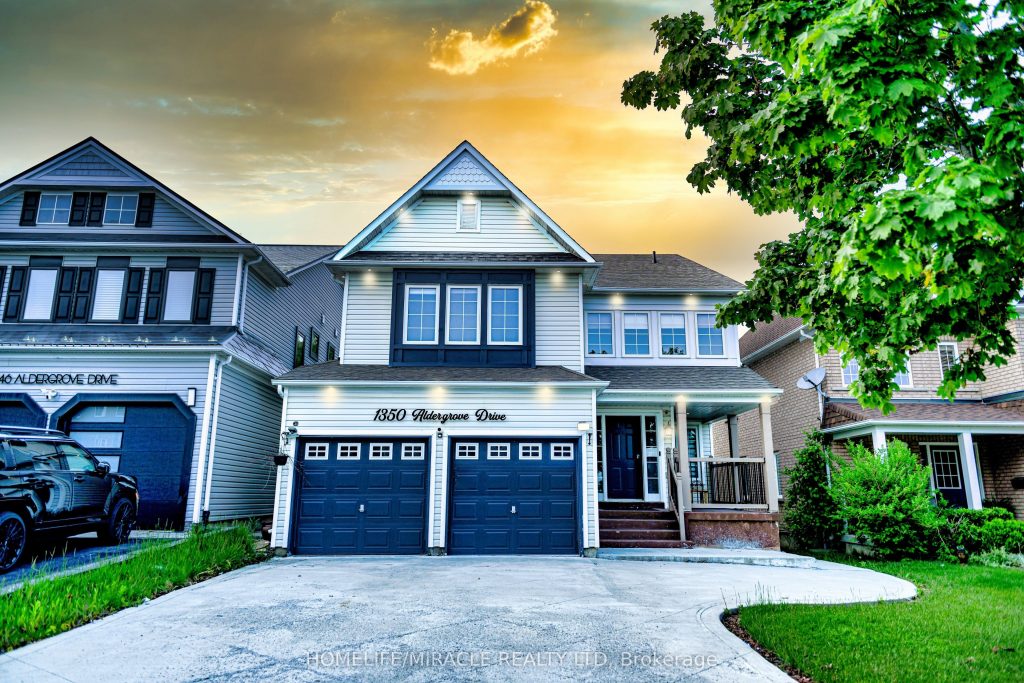
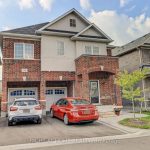
This beautifully upgraded detached home offers exceptional space, comfort, and modern living-perfect for families or professionals seeking a high-quality rental in a desirable neighborhood. Featuring four spacious bedrooms and multiple well-appointed bathrooms, this home provides both functionality and style.Ideally located within walking distance to top-rated schools, shopping centers, major retailers, banks, and everyday amenities, it offers unmatched convenience. The main floor features a bright and spacious family room, an elegant living area, and a dedicated office space-perfect for working from home.The modern kitchen (updated in 2022) is designed for both style and practicality, featuring quartz countertops, a sleek backsplash, high-end stainless-steel appliances, and a generous eat-in area. Hardwood flooring, upgraded baseboards, and stylish pot lights throughout the home create a warm and contemporary atmosphere.Upstairs, you’ll find four generously sized bedrooms, including a luxurious primary suite complete with a spa-inspired ensuite featuring a jacuzzi tub and a large walk-in closet with custom built-in shelving.Enjoy a private backyard with a mix of green space and a concrete patio-ideal for relaxing or entertaining. Additional features include a double car garage and an extended driveway offering ample parking.This is a fantastic opportunity to lease a well-maintained, move-in-ready home in a highly sought-after location. Tenant will pay 70% of the utilities.
Property Details
Rooms
Living Room Main
Kitchen Main
Breakfast Main
Family Room Main
Dining Room Main
Primary Bedroom Second
Bedroom 2 Second
Bedroom 3 Second
Bedroom 4 Second
Laundry Second
Characteristics
Property
Inside
Building
Parking
Land
Similar Properties
1517 – 10 Honeycrisp Crescent
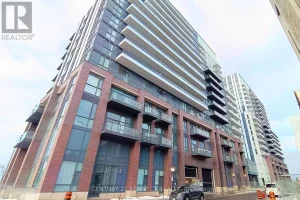
Sun-filled Studio with open balcony and large floor to ceiling window. 1 Underground Parkingand 1 Locker Included. Large Walkin Closet […]
500 Ferguson Avenue N
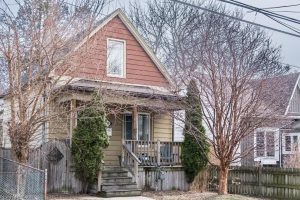
Cozy charm awaits in this inviting North End home, just steps from the vibrant James St. North corridor, known for […]
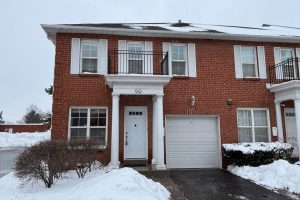
90 – 90 Stornwood Court
Beautiful End Unit In Sought After Stornwood Court Has Extra Windows Plus A Family Sized Kitchen WithLots Of Windows! Eye […]
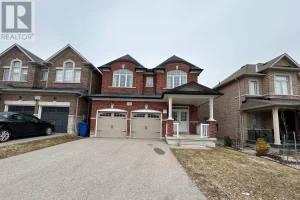
1202 Atkins Drive
Bright & Spacious Detach Home In Stonehaven Area. 9Ft Ceiling. Fantastic Layout With 4 Bedrooms, 3 Ensuites. Large Master Bedroom […]
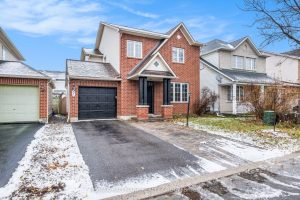
57 Collington Street
Welcome to 57 Collington! This is a beautifully maintained 3-bedroom, 2.5-bathroom home that perfectly blends comfort, functionality, and style. The […]
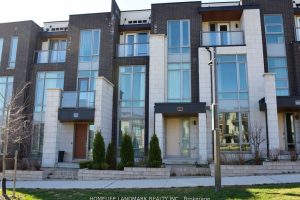
6 Heriot Place
Discover Unparalleled Living In Sought After Thornhill Valleys In Vaughan! This Luxurious Executive 3 Storey Townhome Has Everything You’re Looking […]