438 Ashbourne Crescent
Description
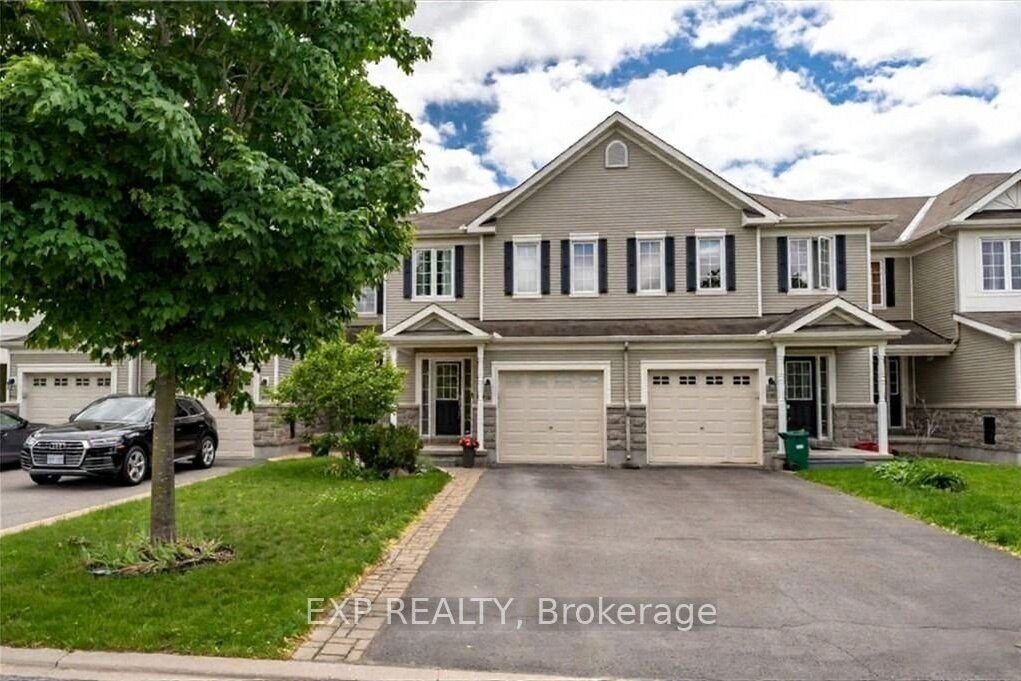
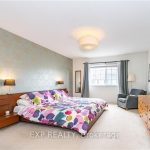
Situated in the community of Stonebridge, this townhouse offers 3 bedrooms, 3 bathrooms, and space to park 3 cars. The foyer welcomes you to the open-concept living/dining area with hardwood floors. The kitchen has been smartly updated and offers plenty of counter space. Upstairs, you’ll find a private primary suite with a walk-in closet and ensuite. Two large secondary bedrooms and a family bathroom complete the second level. Lots of extra living space in the fully furnished basement including a family room, office space, workshop, and laundry/storage. Outside, enjoy a fully fenced backyard in a convenient location: Near schools, parks, shopping, transit and the Stonebridge Golf course.
Property Details
Rooms
Foyer
Dining Room
Living Room
Kitchen
Bathroom
Primary Bedroom
Bathroom
Other
Bedroom
Bedroom
Bathroom
Recreation
Characteristics
Property
Inside
Building
Parking
Land
Similar Properties
1 – 356 Wellington Street
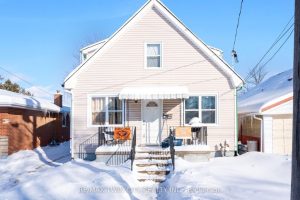
Cozy 2-Bedroom Basement Apartment in a Great Location on 356 Wellington – $1,875 all inclusive! This 2-bedroom, 1-bathroom basement apartment […]
4714 – 70 Temperance Street
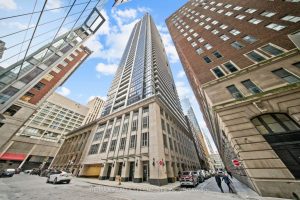
Living high above the city at its best on the 47th floor! A 1 Bed, 1 Bath sleek downtown condo […]
811 – 61 Markbrook Lane
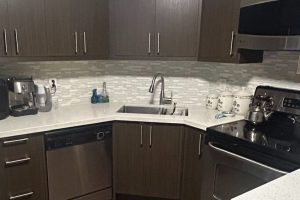
Spacious One Bedroom Plus Den Condo – Fully Renovated !!! Shows Beautifully. 1 Parking Spot. (Furnishings Can Be Included In […]
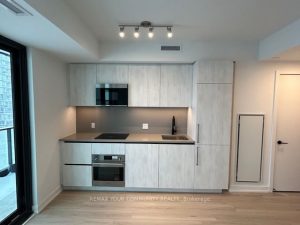
2509 – 35 Parliament Street
Experience the ultimate urban lifestyle at The Goode Condos by Graywood, perfectly positioned at the doorstep of Toronto’s iconic Distillery […]
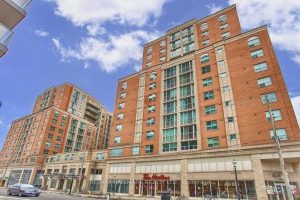
1162 – 313 Richmond Street E
Available from January 8th 2025. Bright, Spacious 1 Bedroom + Den . West Facing City View. Excellent Layout, Open Concept […]
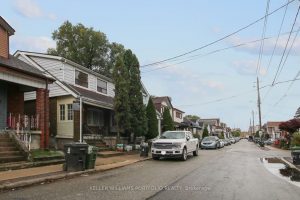
53 Nickle Street
3-bedroom House Located In A Vibrant, Up-and-coming Neighborhood. Open concept living space on Main Floor Features An Open Concept Layout. […]