305 Catsfoot Walk
Description
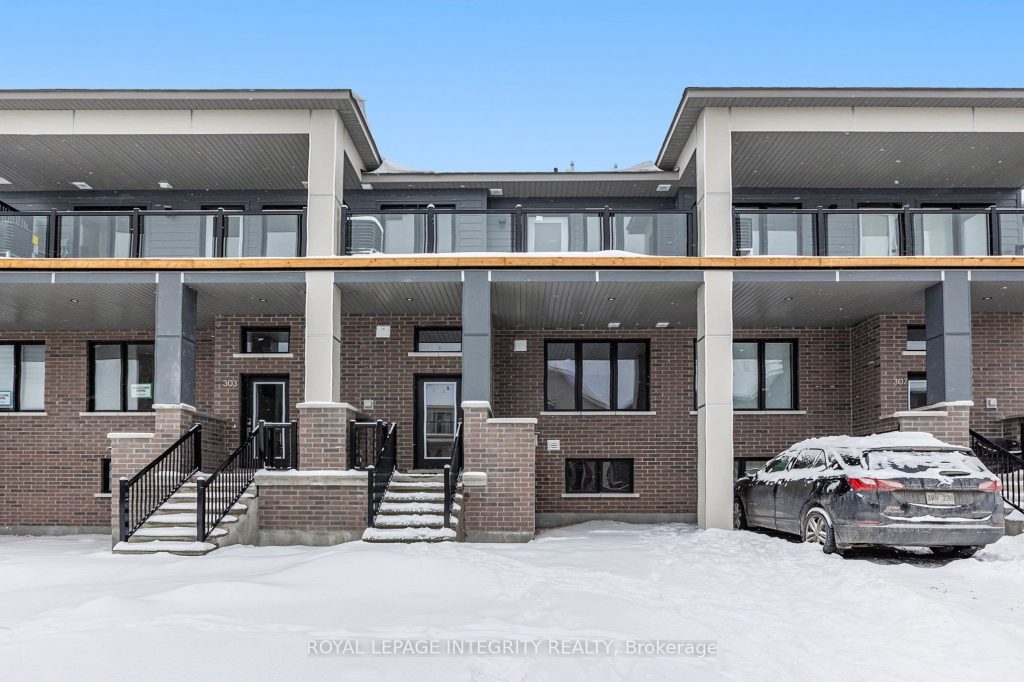
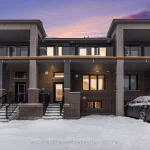
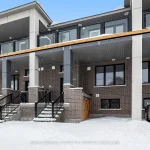
Brand-new row home in Half Moon Bay offering a bright and open-concept layout with elegant pot lights, laminate flooring, and 9-foot ceilings on the main floor. The spacious kitchen is both stylish and functional, featuring a large eat-in island, tile flooring, quartz countertops, and brand-new stainless steel appliances. Large windows throughout bring in plenty of natural light, making the home feel warm and inviting.Upstairs, you will find two generously sized bedrooms and two bathrooms. The primary bedroom includes a walk-in closet, a private three-piece ensuite, and access to a large balcony that is perfect for relaxing. There is also a convenient second-floor laundry area with a brand-new washer and dryer.The finished basement provides extra living space with a large recreation room, an additional bathroom, and plenty of storage.Half-port parking is included. Located just 10 minutes from the highway and 5 minutes to Costco, restaurants, coffee shops, and everyday essentials.Rental application, credit report, proof of employment, and valid ID required.
Property Details
Rooms
Primary Bedroom Second
Bedroom Second
Kitchen Main
Dining Room Main
Living Room Second
Recreation Basement
Other Basement
Utility Room Basement
Characteristics
Property
Inside
Building
Parking
Land
Similar Properties
701 – 259 The Kingsway N/a
*PARKING & LOCKER Included* Welcome to Edenbridge, a Tridel Built community in the desirable Kingsway community. A brand-new residence offering […]
4011 – 8 The Esplanade Avenue
Executive 2-bedroom, 2-bathroom condo in the heart of St. Lawrence featuring engineered hardwood floors and 9-ft ceilings throughout. Gourmet kitchen […]
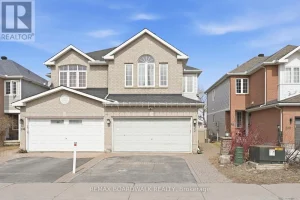
102 Deerfox Drive
Spacious 4-bedroom semi-detached home for rent in Barrhaven with a 2-car garage and a fully fenced backyard. This well-maintained home […]
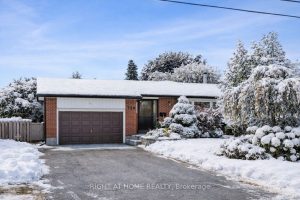
Lower – 720 Leaside Street
Well-maintained 2-bedroom, 1-bathroom, partially furnished basement apartment with a separateentrance and over 700 sq. ft. of living space in the […]
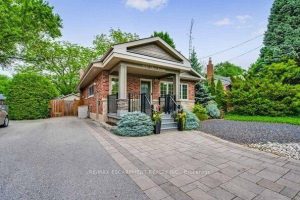
2217 Ghent Avenue
Charming 967 sqft one-bedroom apartment in the heart of downtown Burlington! This bright and inviting space offers a private entrance, […]
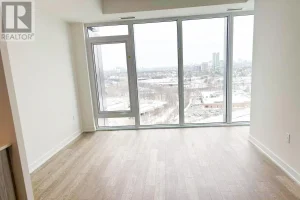
2008 – 1 Quarrington Lane
Brand new 1-bedroom suite in the heart of Don Mills & Eglinton with easy access to DVP/404, TTC, and upcoming […]