215 Speckled Alder Row
Description
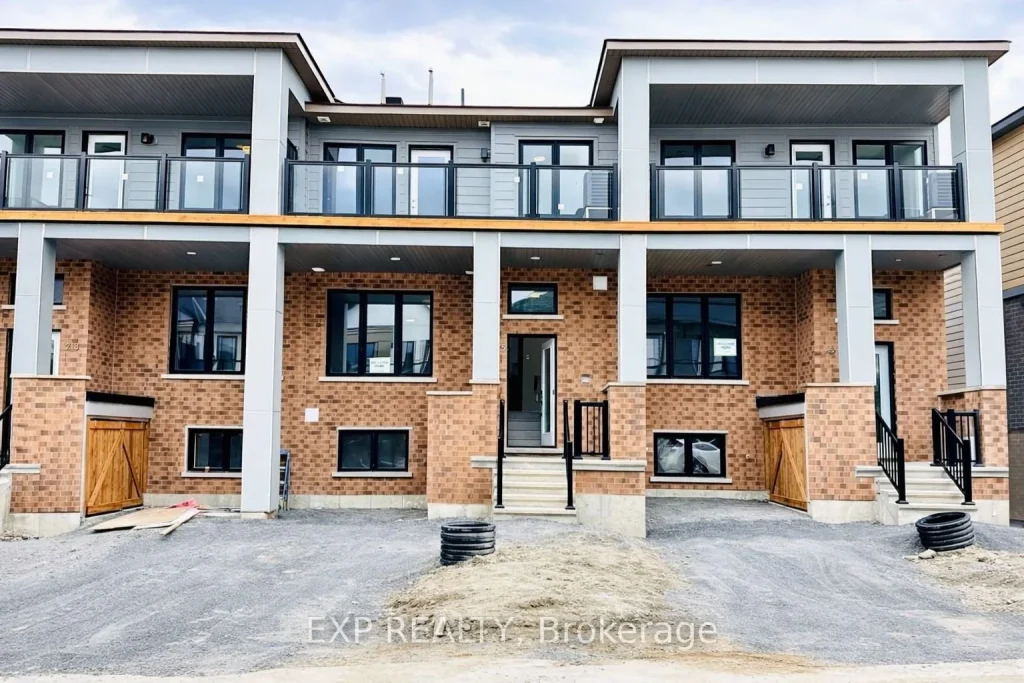
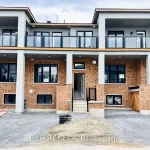
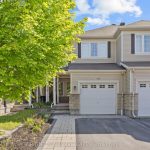
Step into modern luxury with this stunning townhouse in the highly sought-after Half Moon Bay community of Barrhaven-where style, comfort, and convenience come together effortlessly. Boasting a bright and airy open-concept layout with soaring 9-foot ceilings, this beautifully designed 3-bedroom, 3.5-bathroom home is filled with natural light and contemporary charm. The chef-inspired kitchen is a showstopper, featuring sleek quartz countertops, elegant soft-close cabinetry, and stainless steel appliances-perfect for hosting and everyday living. Enjoy peaceful mornings and relaxing evenings on your private glass balcony, adding a touch of sophistication to your lifestyle. Thoughtfully upgraded with in-suite laundry and a smart touchscreen front entry lock, this home offers both comfort and cutting-edge convenience. The spacious primary suite with its own ensuite provides a private retreat, while two additional generously sized bedrooms and stylish bathrooms complete the space. Ideally located near parks, schools, and all essential amenities, this home is the perfect blend of elegance and everyday living-don’t miss your chance to make it yours!
Property Details
Rooms
Living Room Main
Kitchen Main
Primary Bedroom Second
Bedroom Second
Bedroom Basement
Bathroom Main
Bathroom Second
Bathroom Second
Bathroom Basement
Characteristics
Property
Inside
Building
Suite
Parking
Utilities
Land
Similar Properties
1855 Maple Grove Road
Welcome to this meticulously maintained and immaculate townhome, perfectly positioned at the quiet end of Maple Grove Road. A WINDENED […]
2811 – 108 Peter Street
Live in the heart of Downtown at Peter and Adelaide condos. Enjoy this corner unit with 1 bedroom, a den […]
4306 – 8 The Esplanade Street
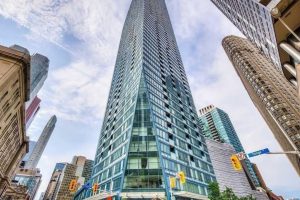
Welcome to The Iconic L Tower, one of Toronto’s most sought-after downtown address. this stunning 2-bedroom, 2-bathroom suite offers unobstructed […]
1108 – 100 Queen Street E
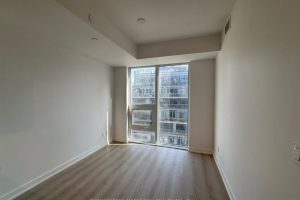
Brand new 1 Bed + Den Unit Steps to Queen Station, the PATH, and CF TorontoEaton Centre at Yonge & […]
206 – 241 Front Street
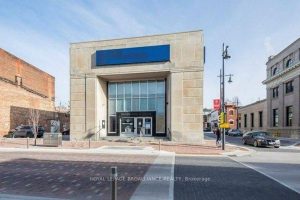
Welcome to The Lofts at 241 Front. This striking former bank building has been thoughtfully transformed into seven brand-new loft-style […]
A0336 – 125 Bronte Road
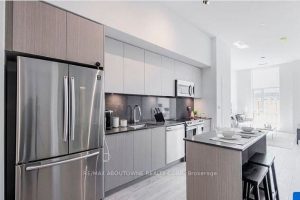
*BONUS*1 MONTH FREE* CORNER SUITE – Bright & Spacious “the PIER Model” is 2 Bedroom, 2 Full Bathrooms with an […]