53 Miley Drive
Description
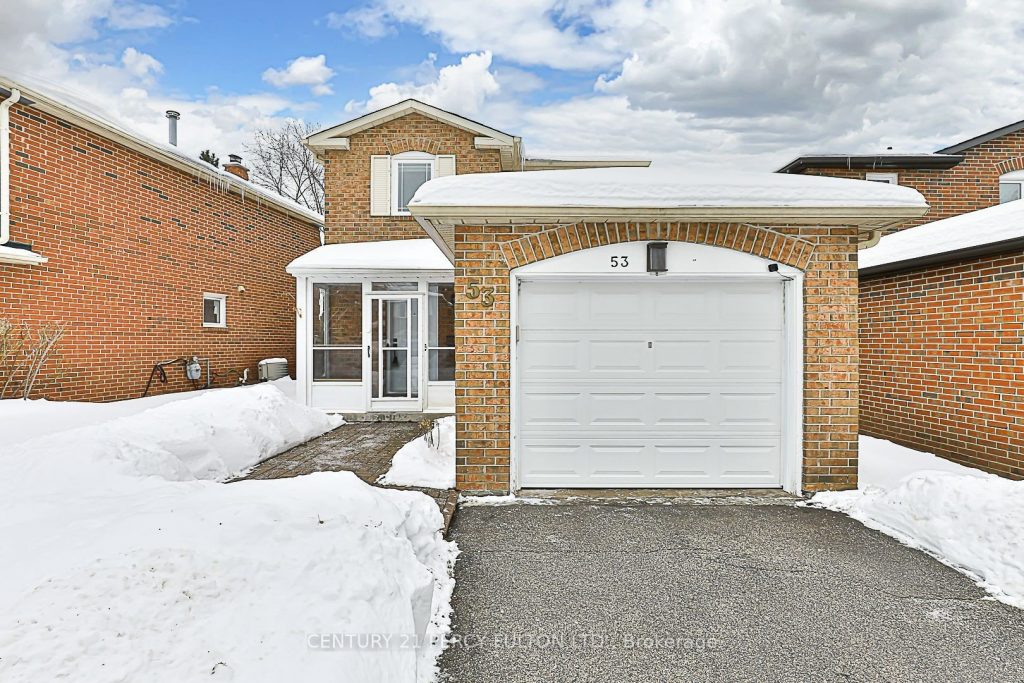
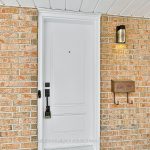
53 Miley Drive is a detached two-storey home located in the Markville neighborhood of Markham, Ontario. The property features 3+1 bedrooms and 2 bathrooms, with a lot size of 32.24 x 107.95 feet. The main floor boasts hardwood flooring, smooth ceilings with crown molding, and numerous pot lights. The modern kitchen is equipped with floor-to-ceiling cabinetry, an island for casual dining, granite countertops, a tiled backsplash, and heated porcelain flooring. The dining area opens to a patio, enhancing indoor-outdoor living. The finished basement includes a sizable fourth bedroom and a full three-piece bathroom. Additional updates comprise a newer roof, a fully enclosed porch, and an extended driveway without sidewalk interference. The home is situated within top-ranking school zones, including St. Matthew Catholic Elementary School, Central Park Public School, and Markville Secondary School. It is also conveniently close to public transit, Markville Mall, community centers, and the GO Station. The Garage is for Landlord’s Use Only.
Property Details
Rooms
Living Room
Dining Room
Kitchen
Primary Bedroom
Bedroom 2
Bedroom 3
Bedroom 4
Recreation
Characteristics
Property
Inside
Building
Parking
Land
Similar Properties
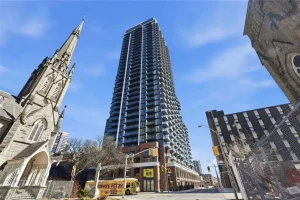
3115 – 75 James Street S
Welcome to this brand new condo located in the heart of downtown Hamilton. Situated on the 31st floor, this spacious […]
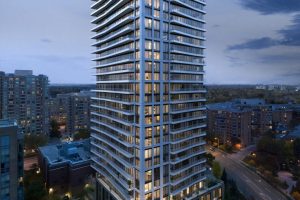
2104 – 36 Olive Avenue
Brand new 1-bedroom unit at Olive Residences, ideally located in the heart of North York. One of the best layouts, […]
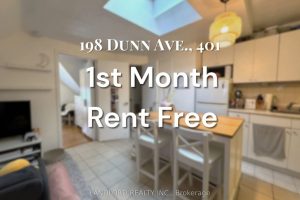
401 – 198 Dunn Avenue
**FIRST MONTH FREE**Discover The Perfect Blend Of Comfort And Convenience In This Bright 1 Bed, 1 Bath Suite Offering A […]
154 Rinkside Court
This beautiful upper-level home, built in 2012 offers generous living space and a thoughtful layout, finished to a high standard […]
3509 – 4978 Yonge Street
One Bedroom Condo On 35th Floor Of Ultima By Menkes In The Heart Of North York. Direct Underground Access To […]
2909 – 4015 The Exchange N/a
Welcome to The Exchange, ideally located in the heart of downtown Mississauga within walking distance to Square One Shopping Centre. […]